
Robert Copping / CIR Realty

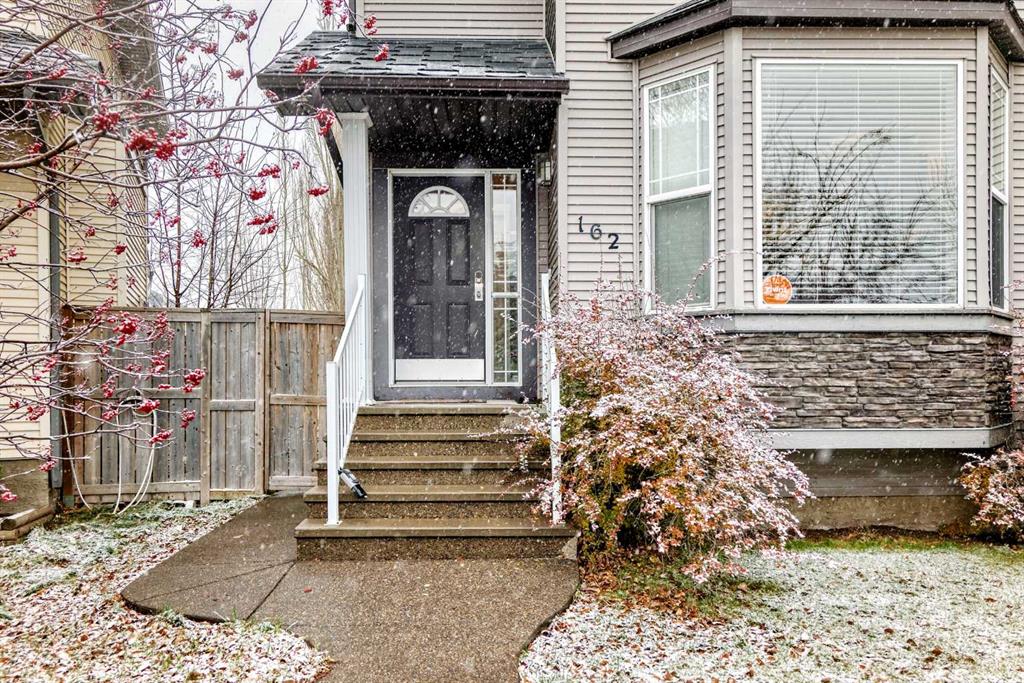
162 Cranberry Place SE, House for sale in Cranston Calgary , Alberta , T3M 0G8

 MLS® # A2355932

4 bedrooms

4 bathrooms

1,475 sqft

Sign up to View

Days on Market

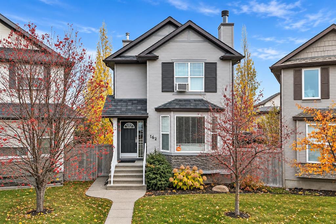
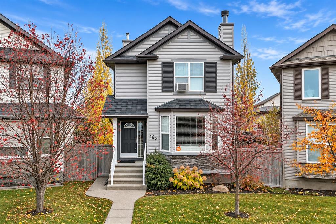
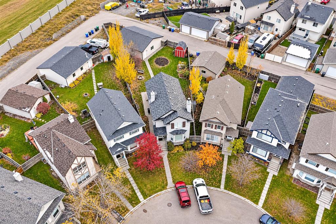
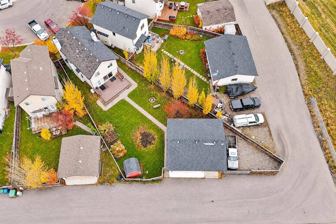
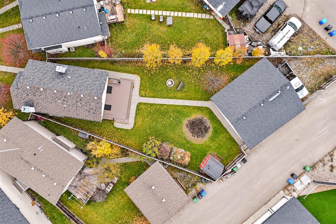
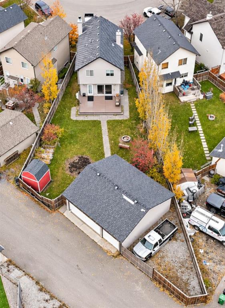
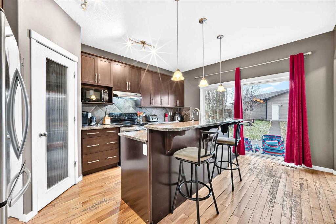
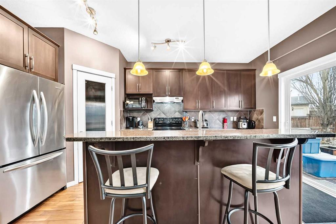
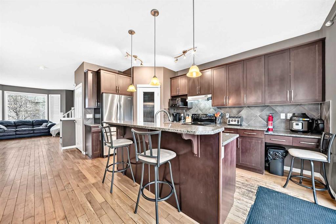
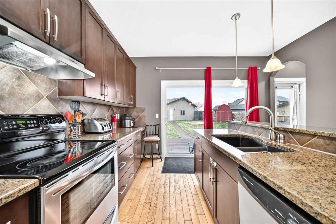
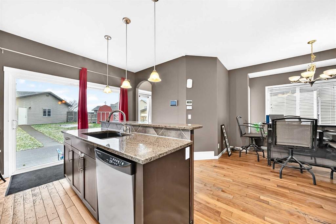
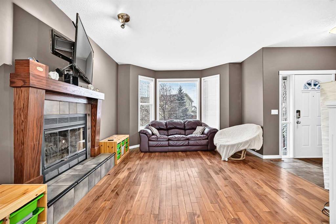
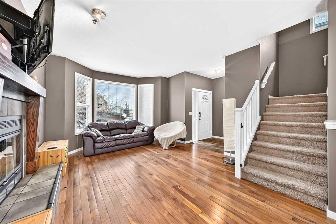
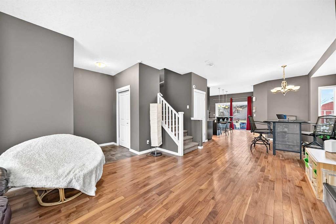
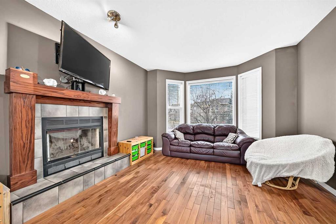
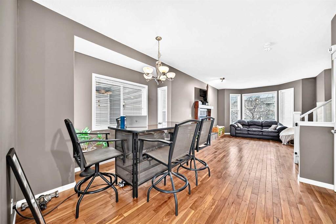
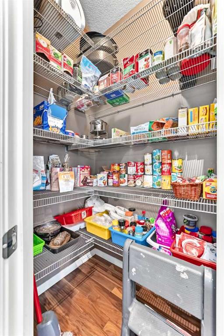
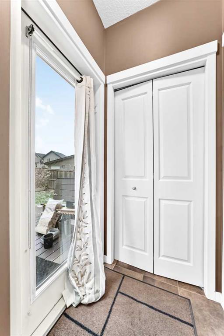
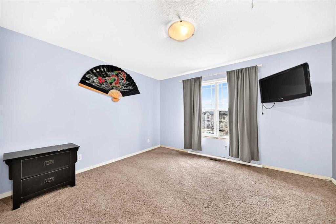
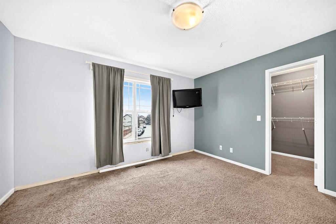
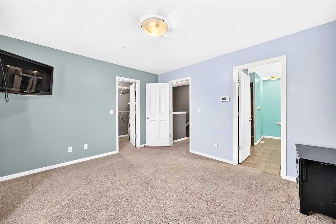
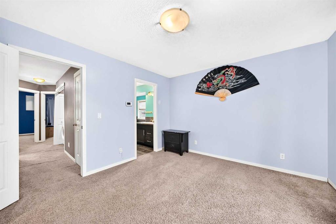
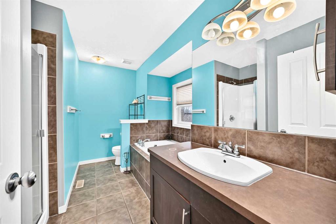
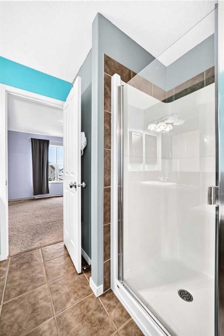
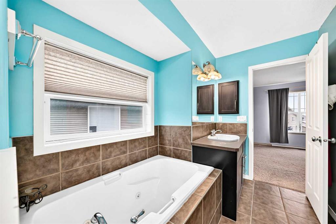
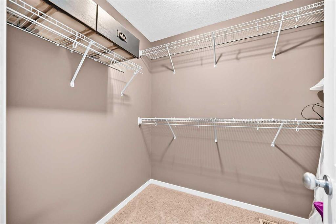
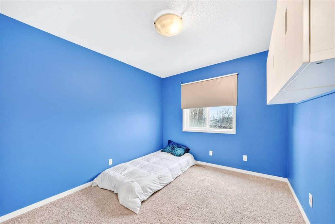
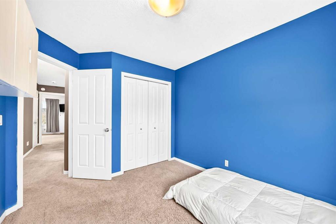
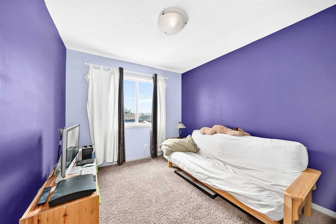
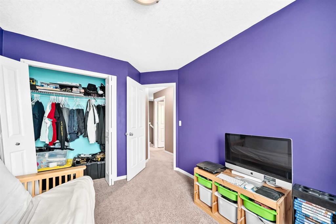
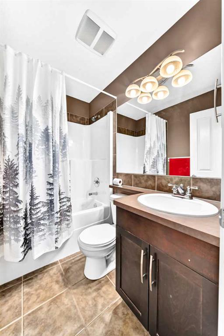
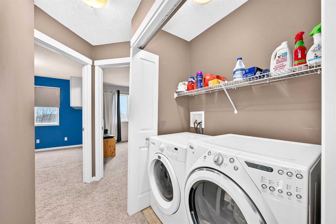
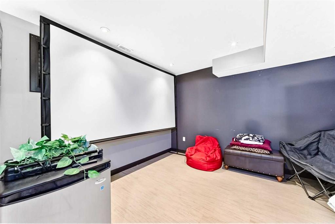
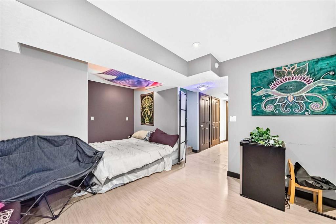
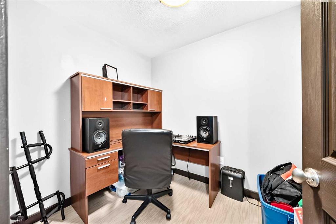
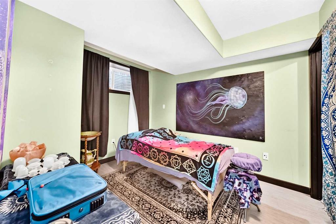
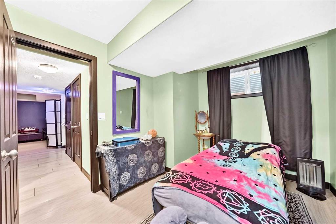
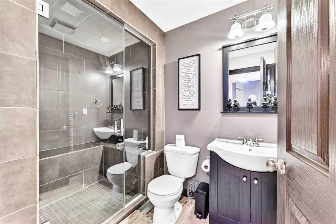
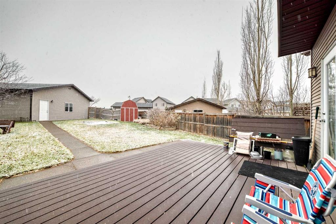
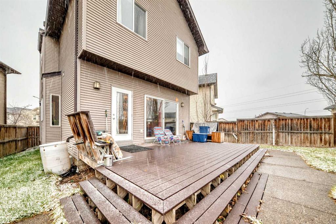
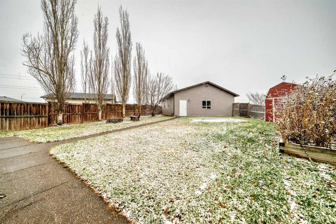
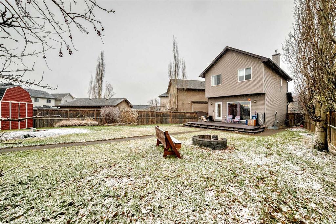
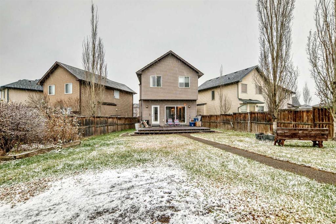
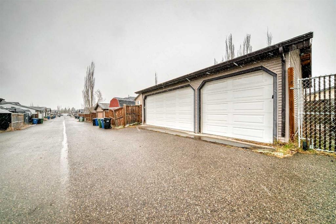
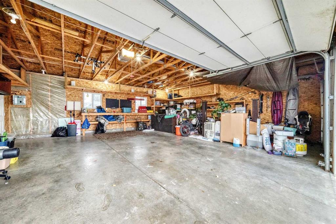
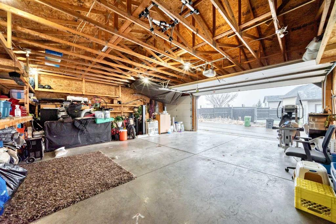
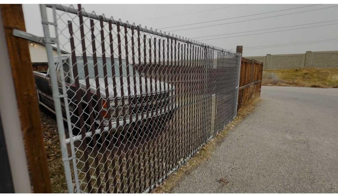
Your chance to own one of the largest pie-shaped lots in Cranston! Opportunities like this rarely come along. This fully developed 1,475 sq ft home sits on a sunny, south-facing 6,912 sq ft lot at the end of a quiet cul-de-sac, complete with a custom-built, oversized triple garage. The open main level showcases end-to-end hardwood flooring, a living room with a wood-burning fireplace, a dining area, and a kitchen with granite countertops and stainless-steel appliances, pantry and patio doors that open up to...

Read More

Essential Information

  • MLS® #
    A2355932
  • Full Bathrooms
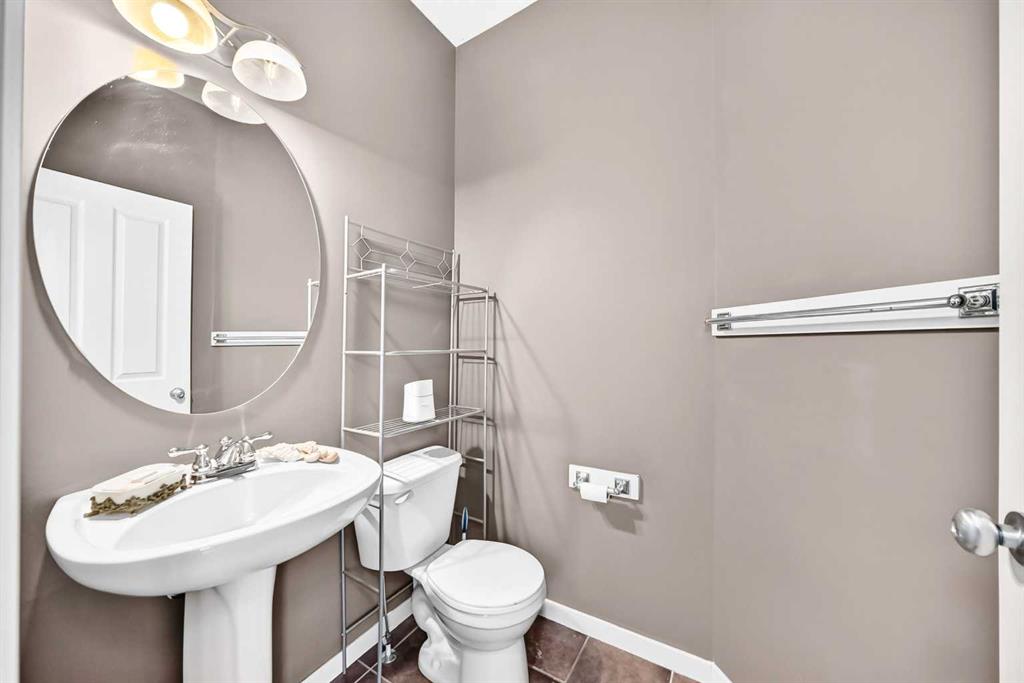
    3
  • Partial Bathrooms
    1
  • Year Built
    2007
  • Property Type
    Detached
  • Property Style
    2 Storey
  • MLS® #
    A2355932
  • Full Bathrooms
    3
  • Partial Bathrooms
    1
  • Year Built
    2007
  • Property Type
    Detached
  • Property Style
    2 Storey
  • MLS® #
    A2355932
  • Full Bathrooms
    3
  • Partial Bathrooms
    1
  • Year Built
    2007
  • Property Type
    Detached
  • Property Style
    2 Storey

Community Information

  • Postal Code
    T3M 0G8
  • Postal Code
    T3M 0G8
  • Postal Code
    T3M 0G8

Services & Amenities

  • Parking
    Additional Parking
    Alley Access
    Asphalt
    Insulated
    Oversized
    Parking Lot
    Paved
    See Remarks
    Triple Garage Detached
  • Parking
    Additional Parking, Alley Access, Asphalt, Insulated, Oversized, Parking Lot, Paved, See Remarks, Triple Garage Detached
  • Parking
    Additional Parking
    Alley Access
    Asphalt
    Insulated
    Oversized
    Parking Lot
    Paved
    See Remarks
    Triple Garage Detached

Interior

  • Floor Finish
    Carpet
    Ceramic Tile
    Hardwood
  • Heating
    Forced Air
  • Interior Feature
    Breakfast Bar
    Ceiling Fan(s)
    Granite Counters
    Kitchen Island
    No Smoking Home
    Open Floorplan
    Pantry
    Vinyl Windows
    Walk-In Closet(s)
  • Floor Finish
    Carpet, Ceramic Tile, Hardwood
  • Heating
    Forced Air
  • Interior Feature
    Breakfast Bar, Ceiling Fan(s), Granite Counters, Kitchen Island, No Smoking Home, Open Floorplan, Pantry, Vinyl Windows, Walk-In Closet(s)
  • Floor Finish
    Carpet
    Ceramic Tile
    Hardwood
  • Heating
    Forced Air
  • Interior Feature
    Breakfast Bar
    Ceiling Fan(s)
    Granite Counters
    Kitchen Island
    No Smoking Home
    Open Floorplan
    Pantry
    Vinyl Windows
    Walk-In Closet(s)

Exterior

  • Lot/Exterior Features
    None
  • Roof
    Asphalt Shingle
  • Construction
    Stone
    Vinyl Siding
    Wood Frame
  • Lot/Exterior Features
    None
  • Roof
    Asphalt Shingle
  • Construction
    Stone, Vinyl Siding, Wood Frame
  • Lot/Exterior Features
    None
  • Roof
    Asphalt Shingle
  • Construction
    Stone
    Vinyl Siding
    Wood Frame

Additional Details

  • Zoning
    R-1N
  • Zoning
    R-1N
  • Zoning
    R-1N

$612,000

162 Cranberry Place SE

Schedule Tour
Contact Agent

$2787/month
Est. Monthly Payment
$
$
%
Learn More