
Peter Pasion / CIR Realty

144 Riverstone Crescent SE, House for sale in Riverbend Calgary , Alberta , T2C 4A3

 MLS® # A2330530

3 bedrooms

4 bathrooms

1,647 sqft

Sign up to View

Days on Market

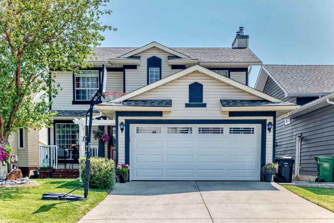
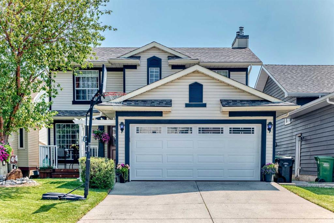
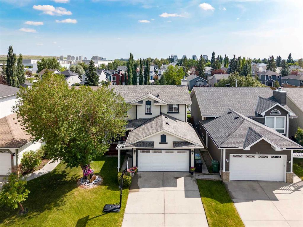
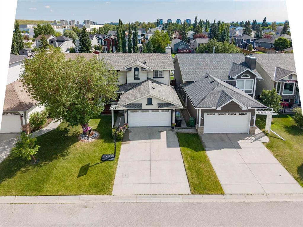
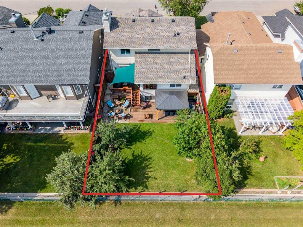
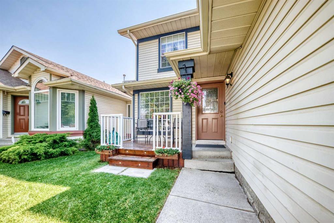
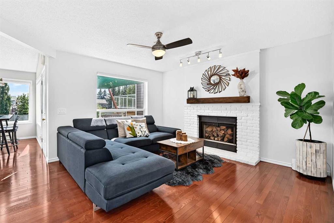
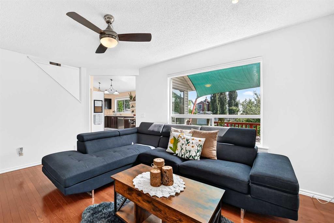
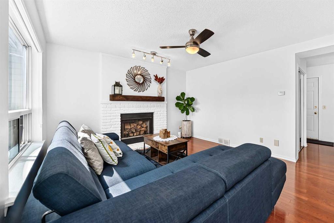
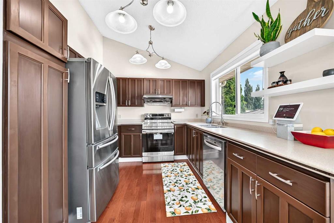
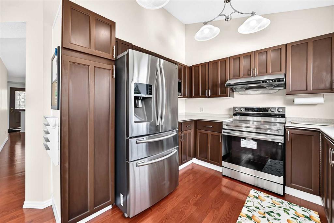
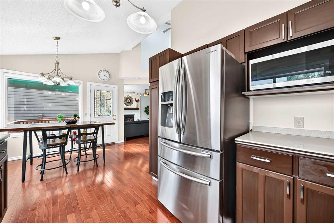
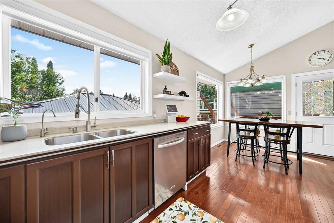
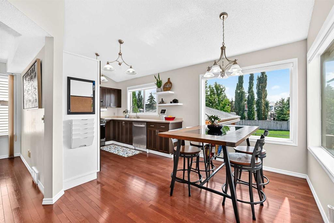
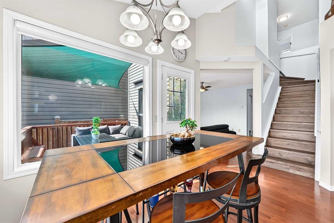
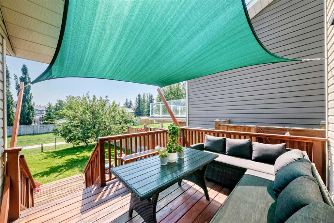
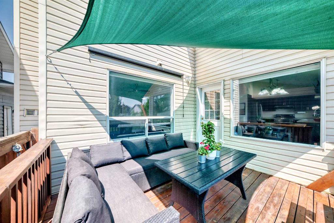
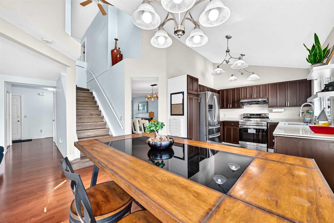
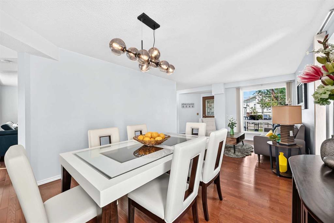
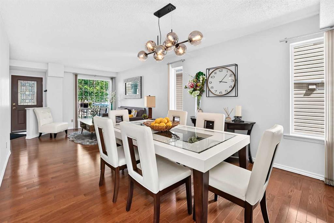
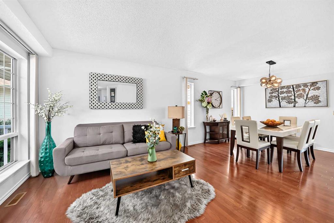
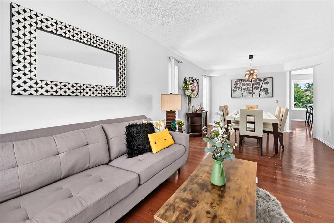
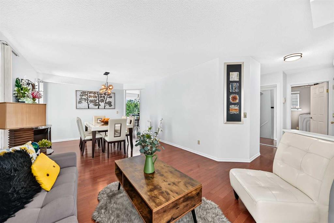
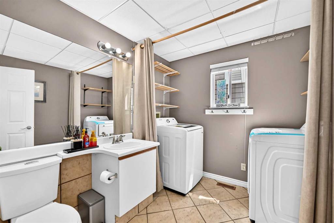
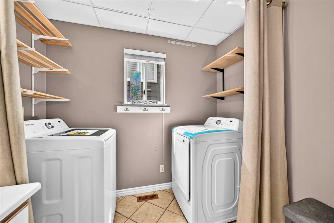
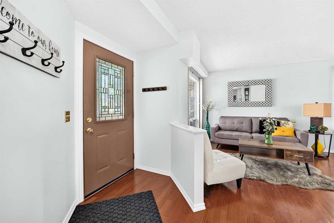
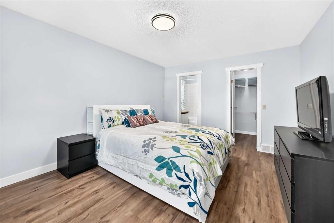
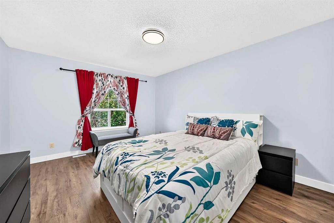
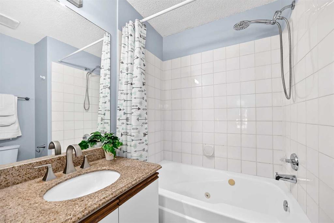
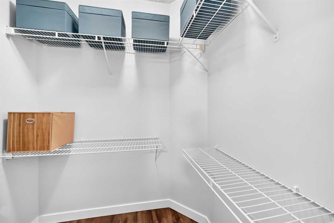
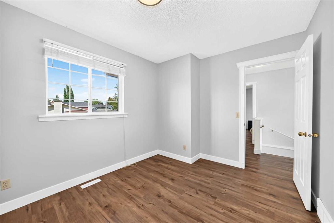
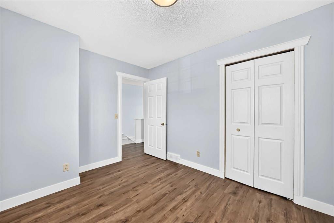
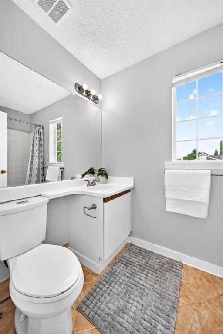
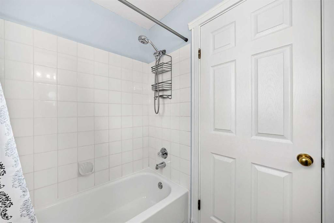
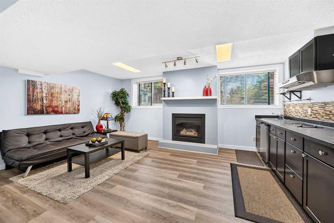
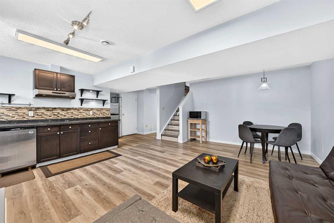
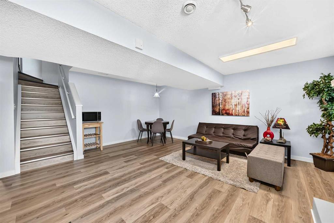
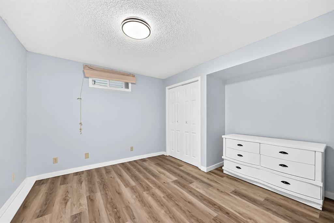
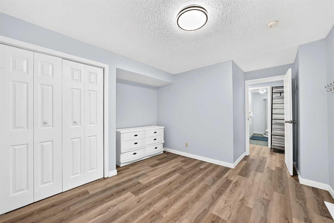
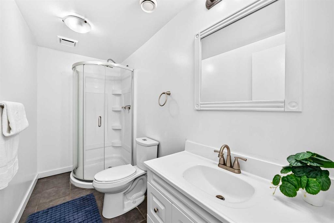
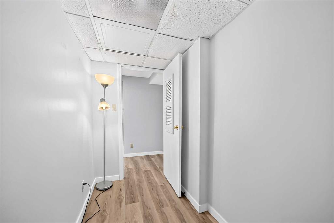
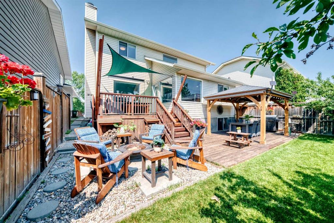
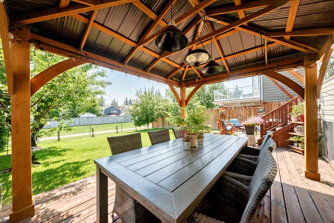
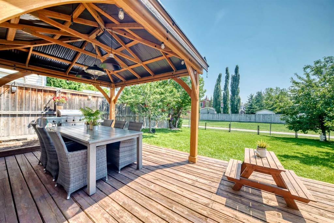
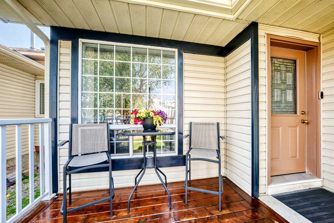
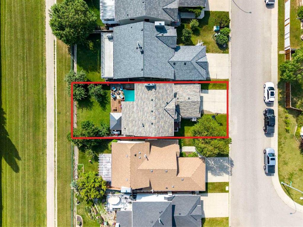
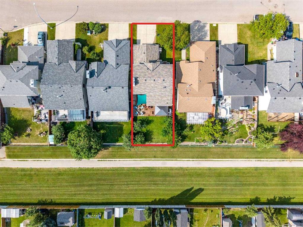
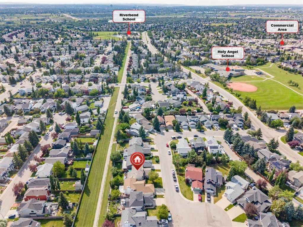
SHOWS 10 OUT OF 10! Welcome to this BEAUTIFULLY MAINTAINED TWO-STOREY HOME nestled in the highly desirable community of RIVERBEND, where scenic natural surroundings meet everyday convenience. Offering over 2,400 SQ. FT. OF DEVELOPED LIVING SPACE, this exceptional family home features 4 BEDROOMS, 3.5 BATHROOMS, A FULLY FINISHED BASEMENT, DOUBLE ATTACHED GARAGE, and a functional floor plan designed for comfortable family living. Step inside to discover a bright and inviting main floor featuring RICH HARDWOOD ...

Read More

Essential Information

  • MLS® #
    A2330530
  • Full Bathrooms
    3
  • Partial Bathrooms
    1
  • Year Built
    1991
  • Property Type
    Detached
  • Property Style
    2 Storey
  • MLS® #
    A2330530
  • Full Bathrooms
    3
  • Partial Bathrooms
    1
  • Year Built
    1991
  • Property Type
    Detached
  • Property Style
    2 Storey
  • MLS® #
    A2330530
  • Full Bathrooms
    3
  • Partial Bathrooms
    1
  • Year Built
    1991
  • Property Type
    Detached
  • Property Style
    2 Storey

Community Information

  • Postal Code
    T2C 4A3
  • Postal Code
    T2C 4A3
  • Postal Code
    T2C 4A3

Services & Amenities

  • Parking
    Double Garage Attached
  • Parking
    Double Garage Attached
  • Parking
    Double Garage Attached

Interior

  • Floor Finish
    Ceramic Tile
    Hardwood
    Vinyl Plank
  • Heating
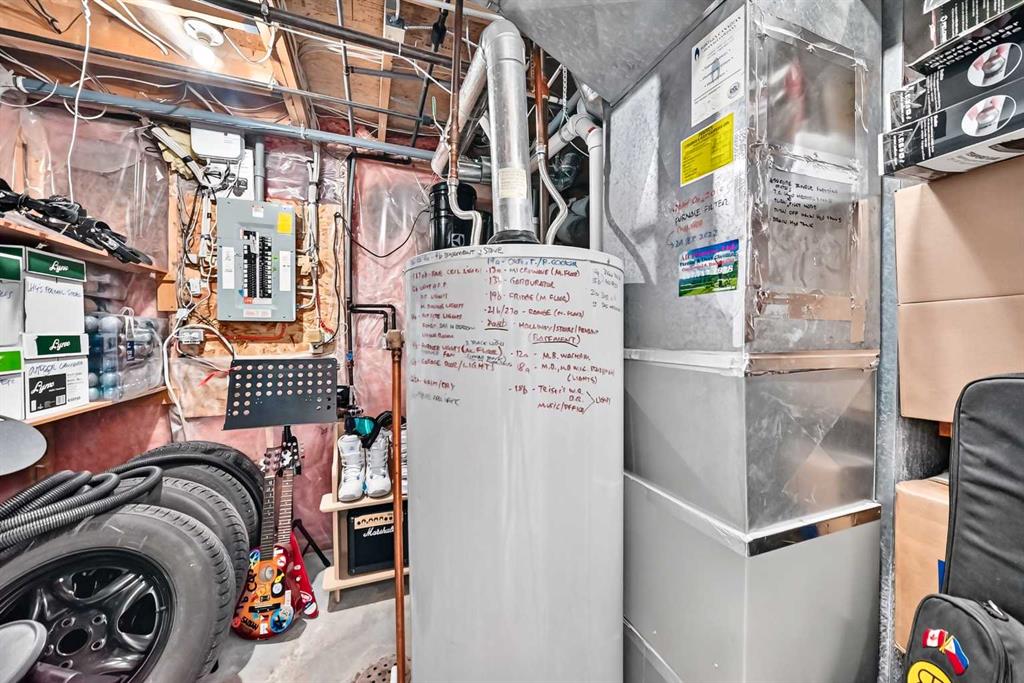
    Forced Air
    Natural Gas
  • Interior Feature
    Central Vacuum
    No Animal Home
    No Smoking Home
    Open Floorplan
    Quartz Counters
    See Remarks
    Storage
    Vaulted Ceiling(s)
    Vinyl Windows
    Walk-In Closet(s)
  • Floor Finish
    Ceramic Tile, Hardwood, Vinyl Plank
  • Heating
    Forced Air, Natural Gas
  • Interior Feature
    Central Vacuum, No Animal Home, No Smoking Home, Open Floorplan, Quartz Counters, See Remarks, Storage, Vaulted Ceiling(s), Vinyl Windows, Walk-In Closet(s)
  • Floor Finish
    Ceramic Tile
    Hardwood
    Vinyl Plank
  • Heating
    Forced Air
    Natural Gas
  • Interior Feature
    Central Vacuum
    No Animal Home
    No Smoking Home
    Open Floorplan
    Quartz Counters
    See Remarks
    Storage
    Vaulted Ceiling(s)
    Vinyl Windows
    Walk-In Closet(s)

Exterior

  • Lot/Exterior Features
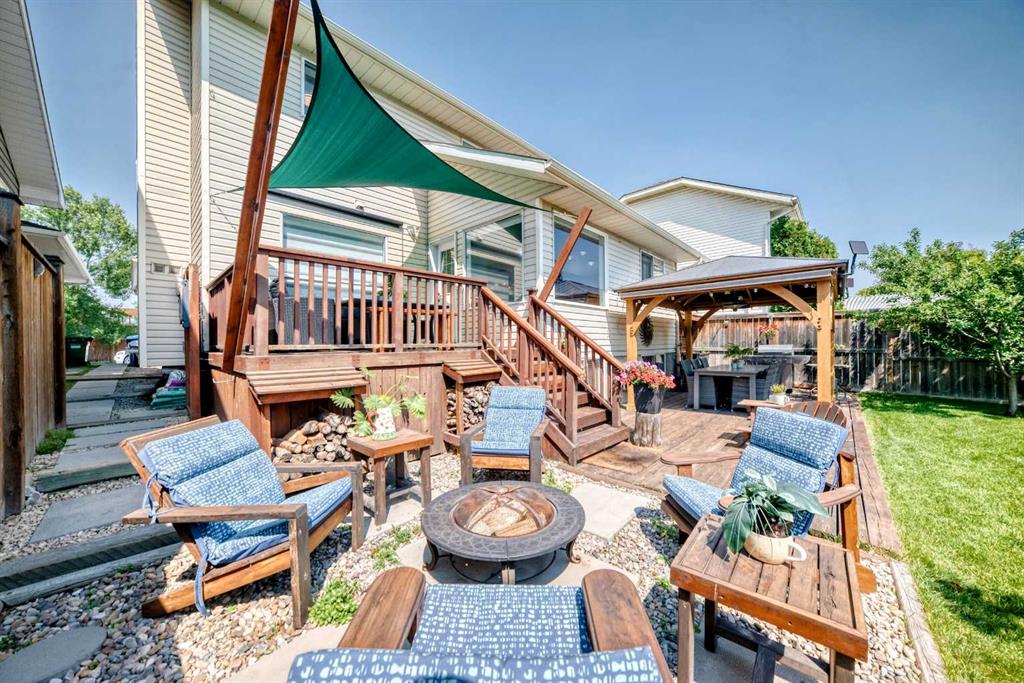
    Private Yard
  • Roof
    Asphalt Shingle
  • Construction
    Vinyl Siding
    Wood Frame
    Wood Siding
  • Lot/Exterior Features
    Private Yard
  • Roof
    Asphalt Shingle
  • Construction
    Vinyl Siding, Wood Frame, Wood Siding
  • Lot/Exterior Features
    Private Yard
  • Roof
    Asphalt Shingle
  • Construction
    Vinyl Siding
    Wood Frame
    Wood Siding

Additional Details

  • Zoning
    R-CG
  • Zoning
    R-CG
  • Zoning
    R-CG

$728,000

144 Riverstone Crescent SE

Schedule Tour
Contact Agent

$3316/month
Est. Monthly Payment
$
$
%
Learn More