
Kent Faubert / RE/MAX First

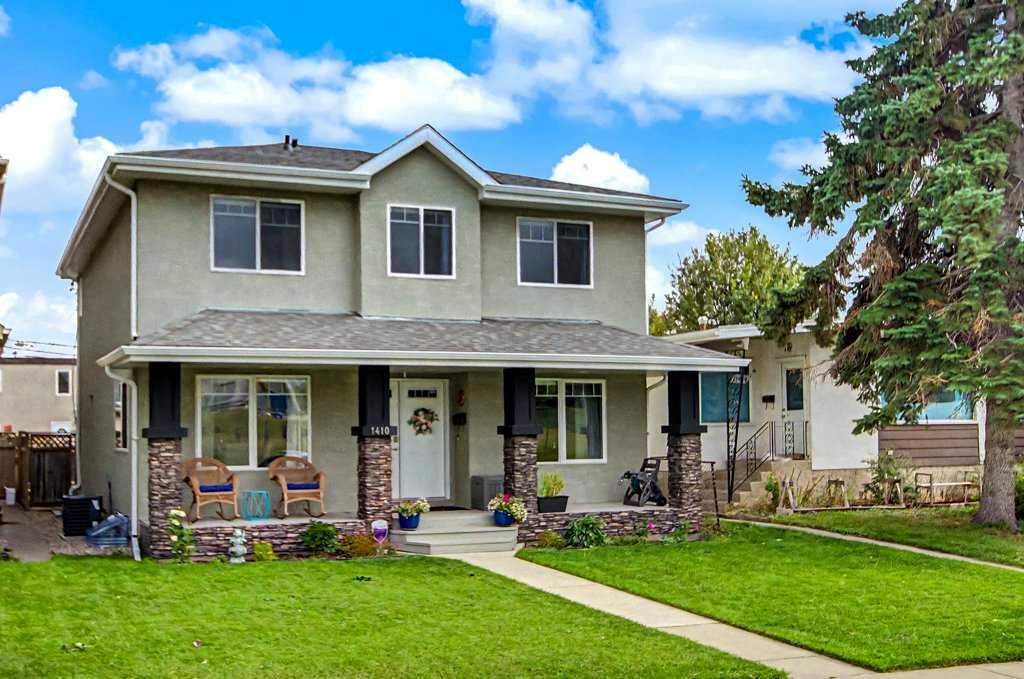
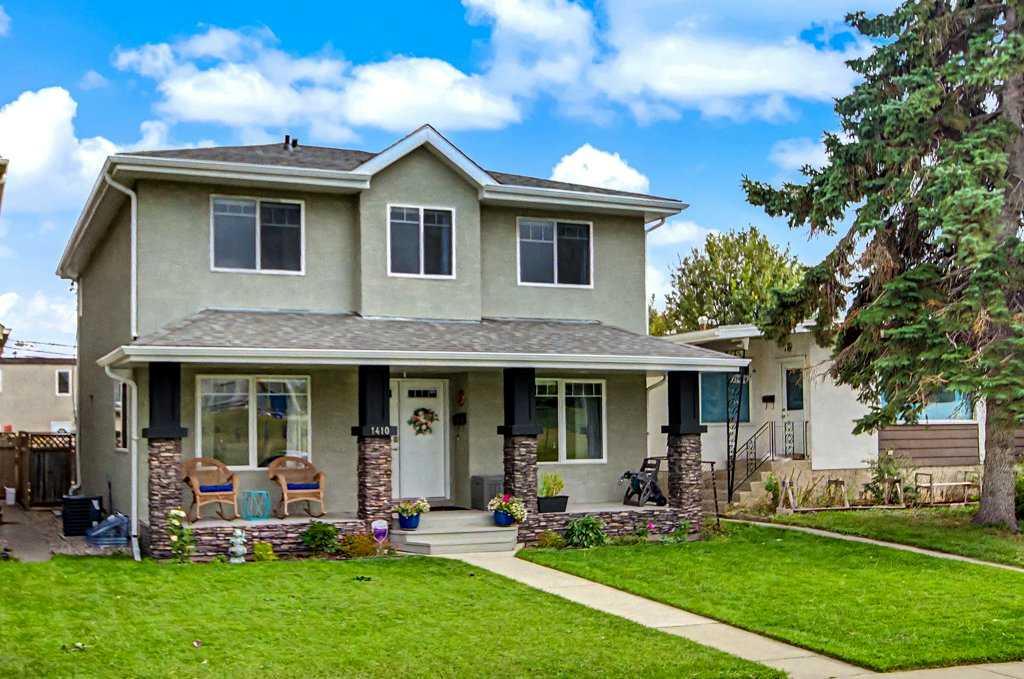
1410 38 Street SW, House for sale in Rosscarrock Calgary , Alberta , T3C 1T5

 MLS® # A2346362

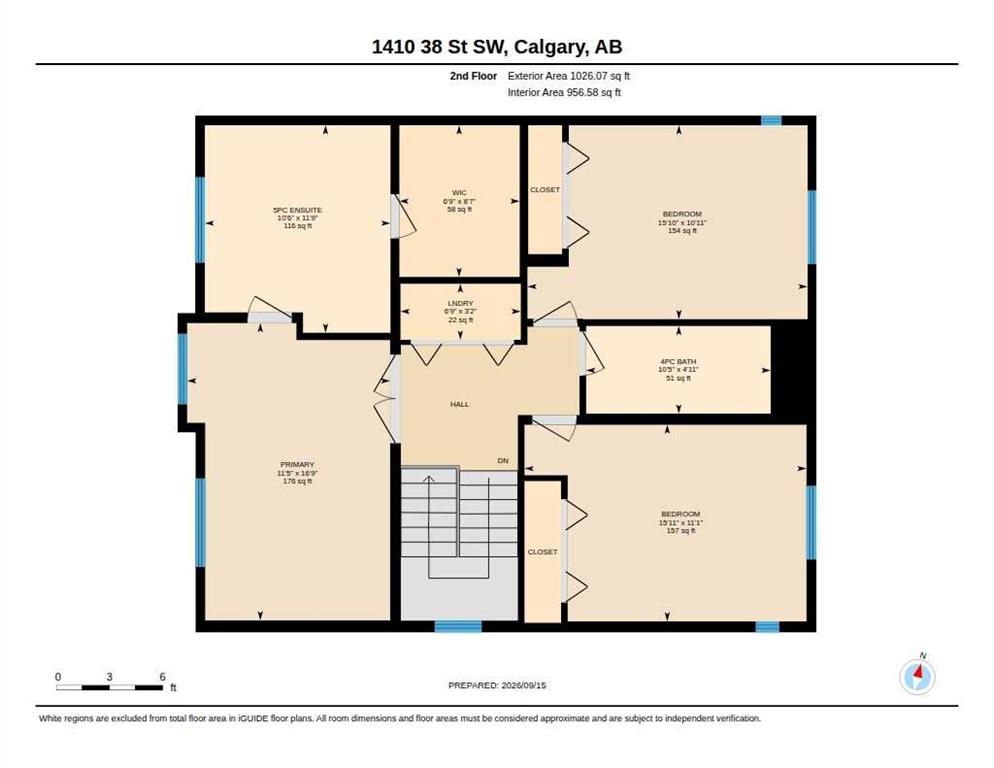
3 bedrooms

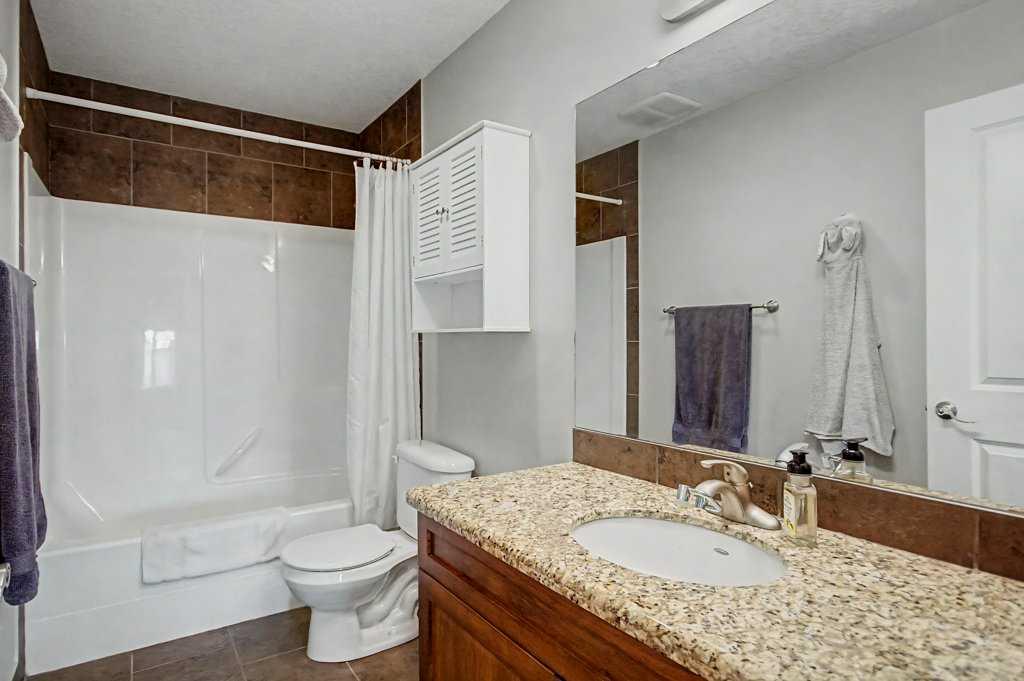
4 bathrooms

2,030 sqft

Sign up to View

Days on Market

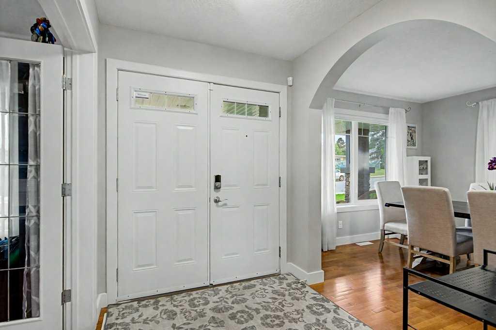
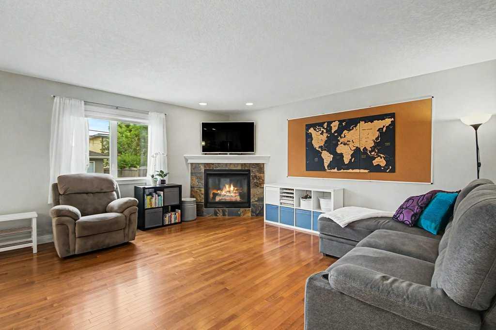
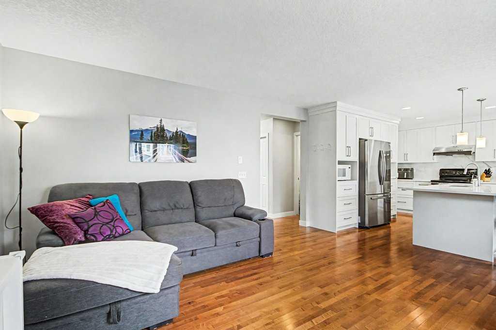
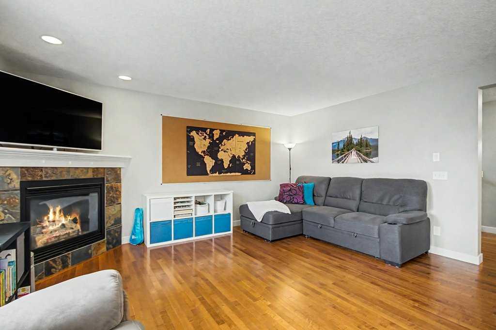
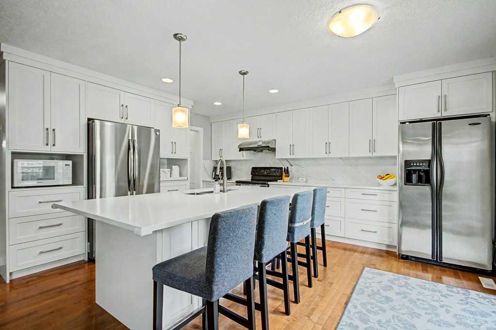
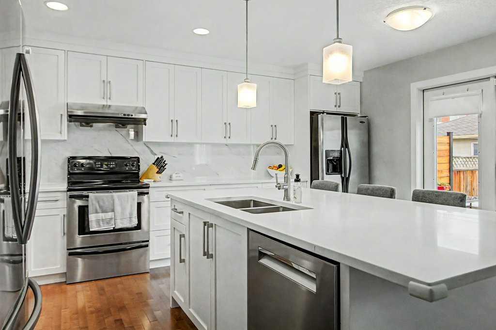
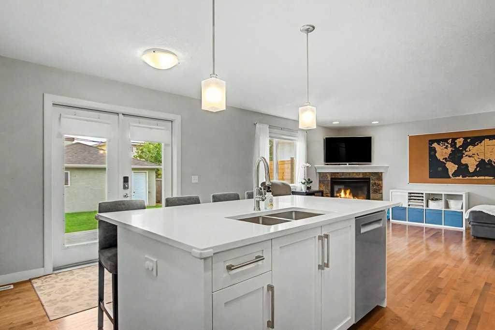
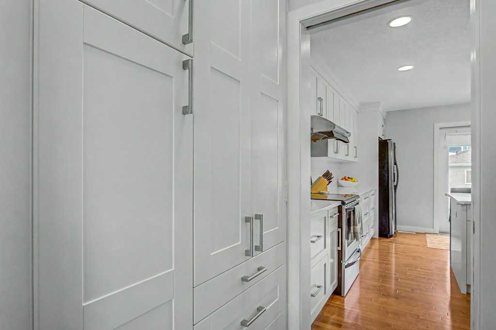
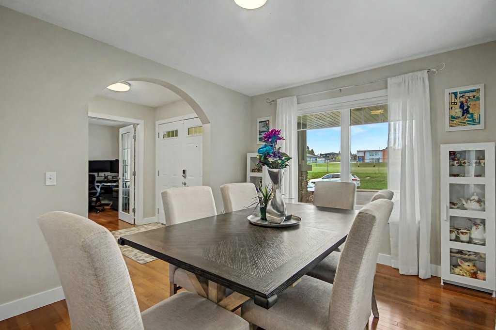
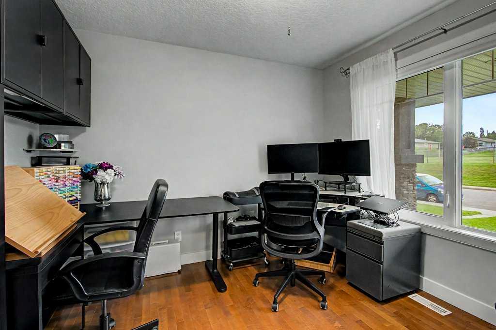
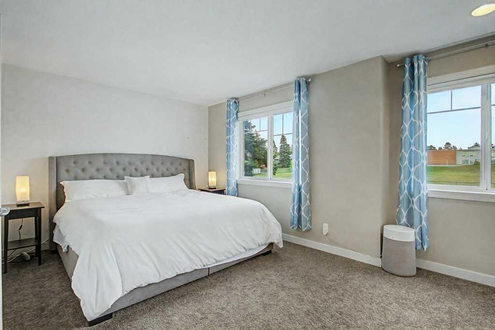
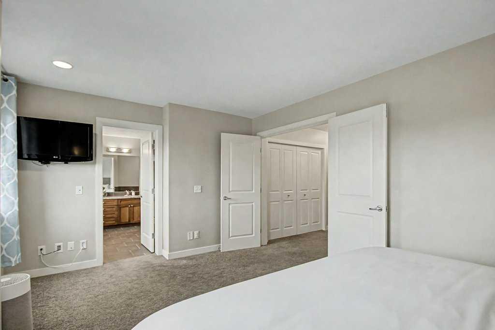
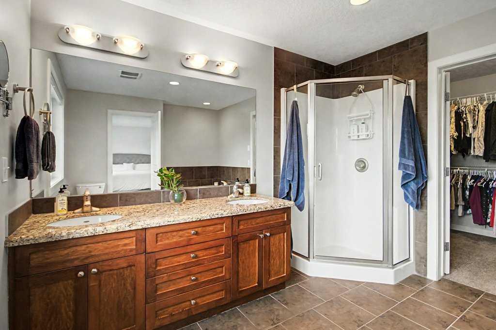
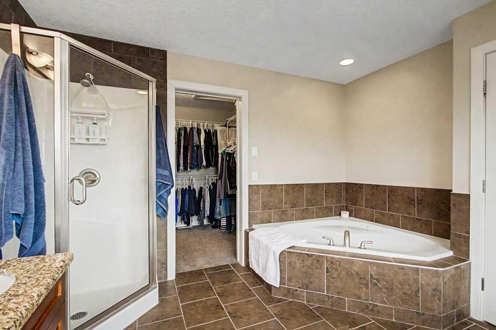
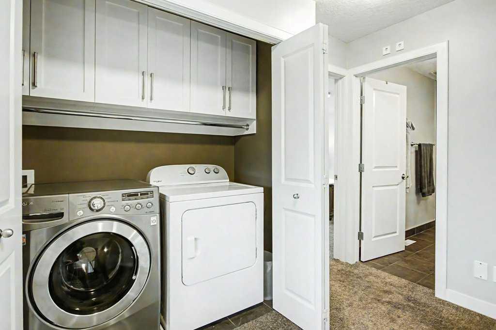
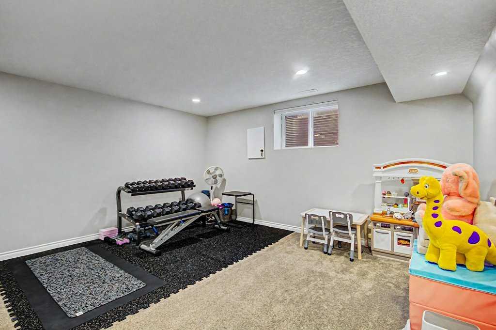
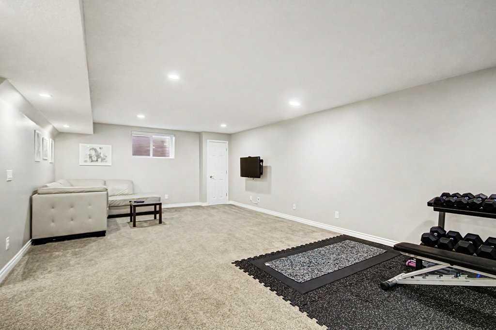
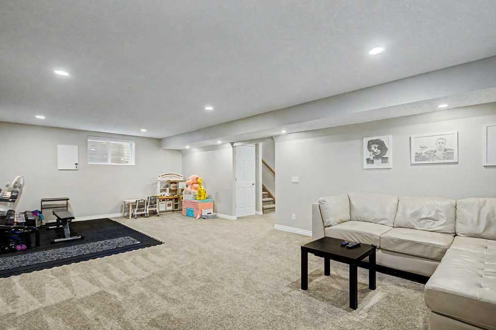
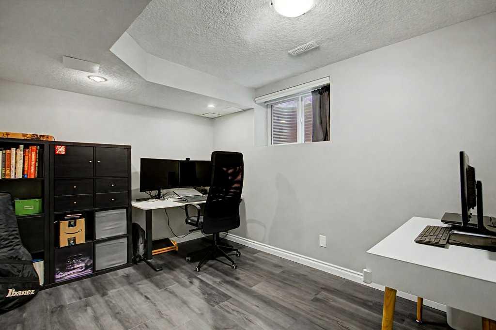
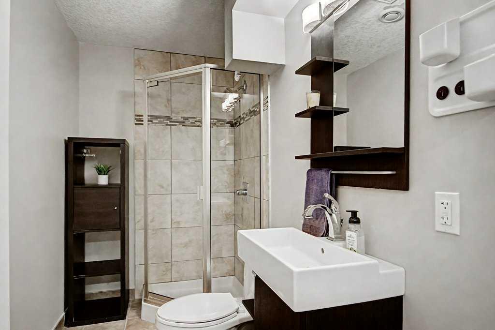
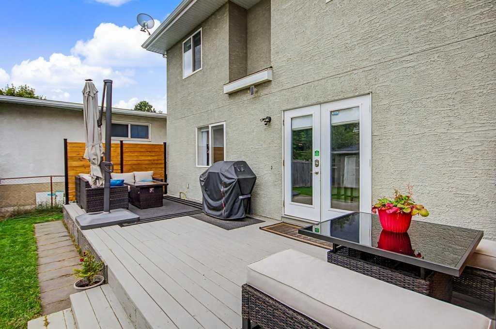
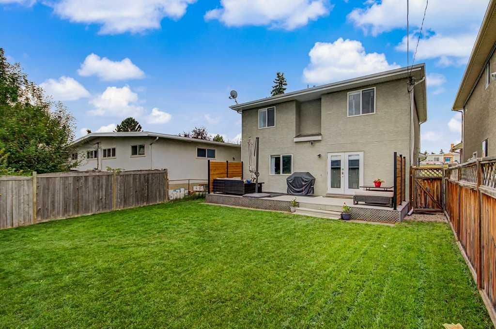
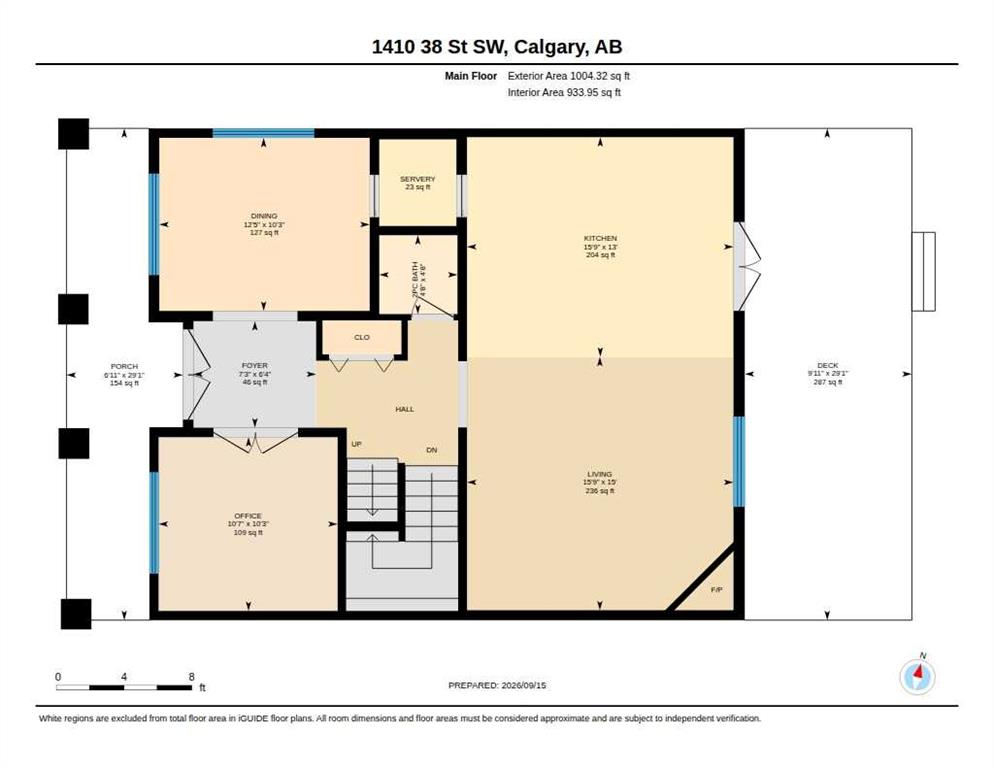
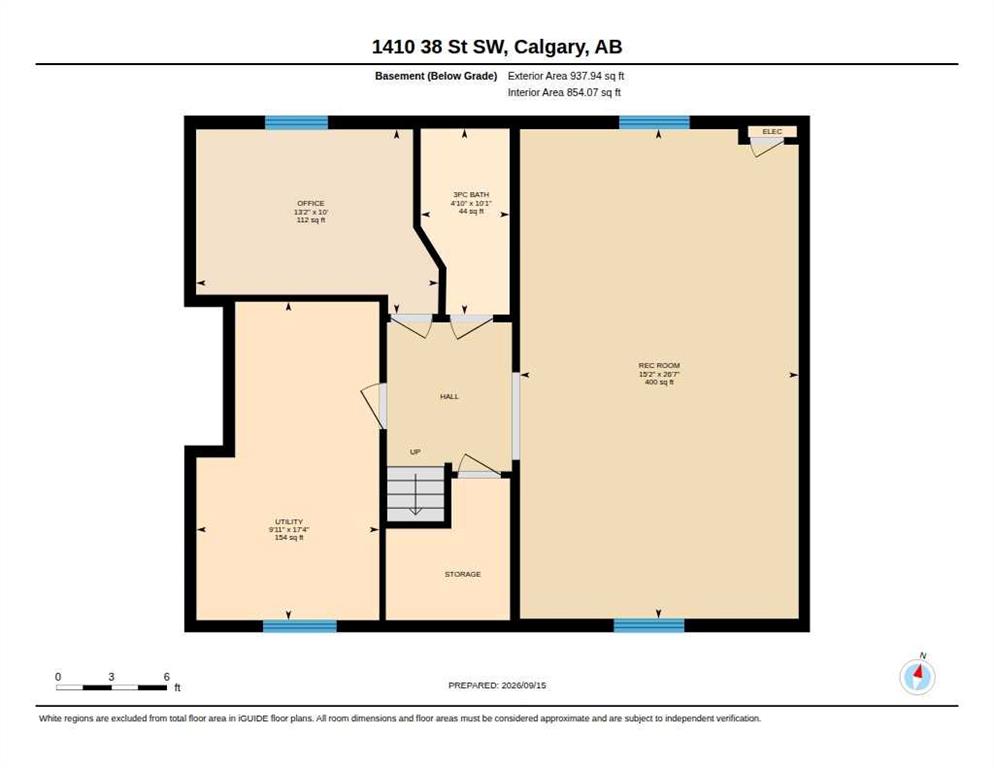
Welcome to this exceptional inner-city home, situated on an oversized 37' x 122' lot and offering an impressive combination of space, thoughtful upgrades and an outstanding walkable location. The main floor showcases a beautifully renovated white kitchen featuring ceiling-height custom cabinetry, loads of drawers, quartz countertops, updated backsplash and lighting, additional storage beneath the breakfast bar and a convenient pull-out coffee station. A stylish BUTLER’S PANTRY with matching cabinetry, gener...

Read More

Essential Information

  • MLS® #
    A2346362
  • Full Bathrooms
    3
  • Partial Bathrooms
    1
  • Year Built
    2005
  • Property Type
    Detached
  • Property Style
    2 Storey
  • MLS® #
    A2346362
  • Full Bathrooms
    3
  • Partial Bathrooms
    1
  • Year Built
    2005
  • Property Type
    Detached
  • Property Style
    2 Storey
  • MLS® #
    A2346362
  • Full Bathrooms
    3
  • Partial Bathrooms
    1
  • Year Built
    2005
  • Property Type
    Detached
  • Property Style
    2 Storey

Community Information

  • Postal Code
    T3C 1T5
  • Postal Code
    T3C 1T5
  • Postal Code
    T3C 1T5

Services & Amenities

  • Parking
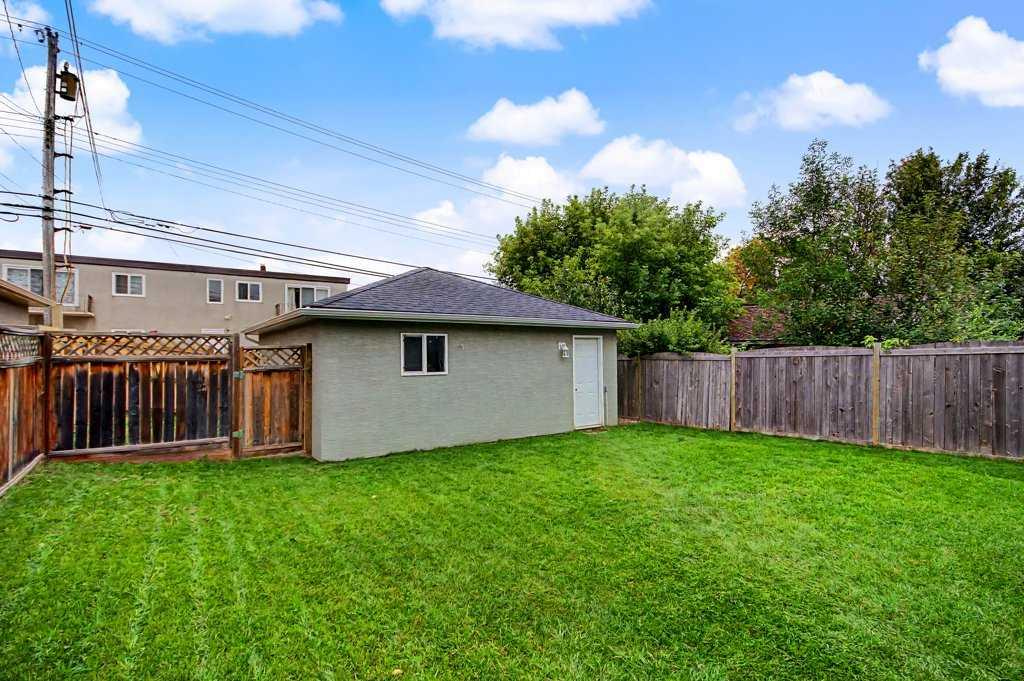
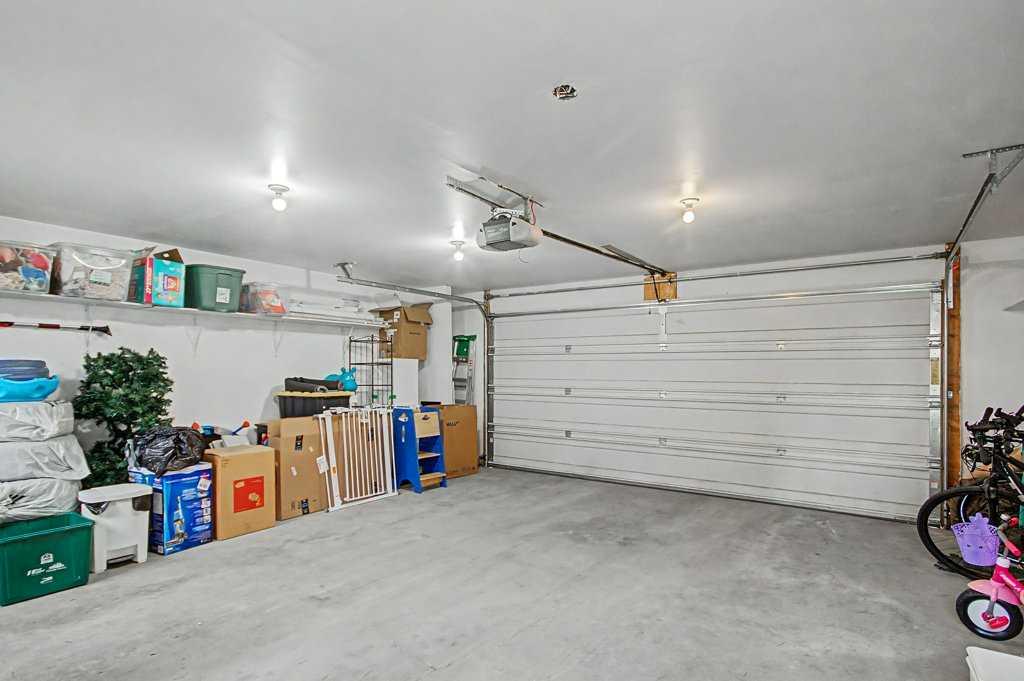
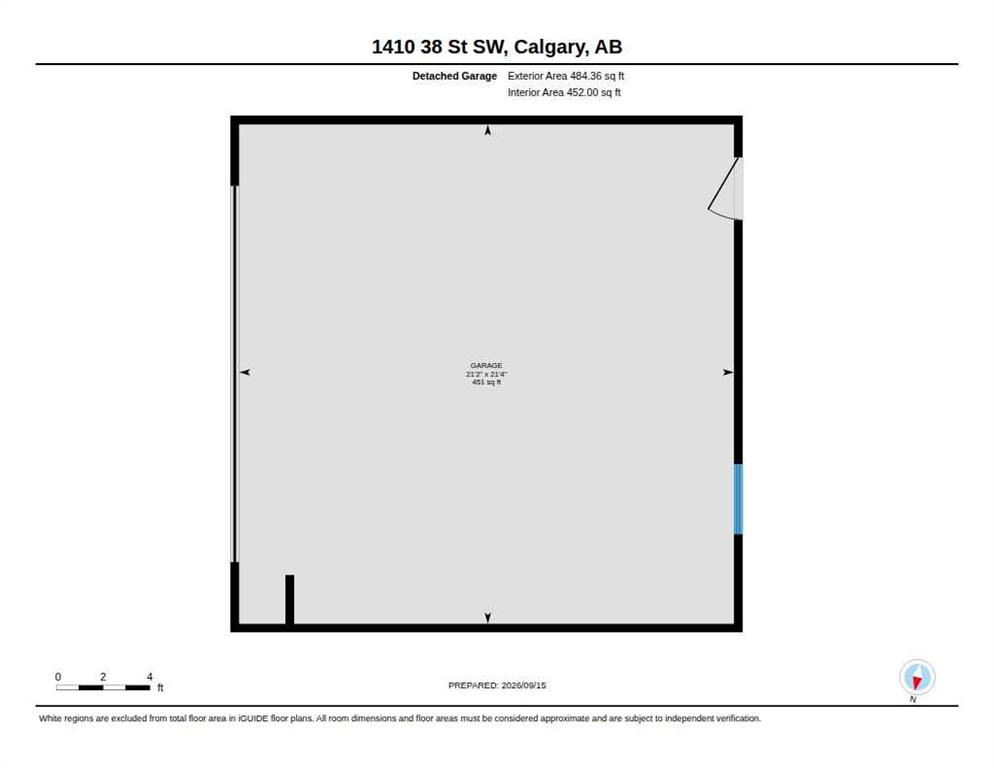
    Double Garage Detached
    Garage Door Opener
    Insulated
    Oversized
  • Parking
    Double Garage Detached, Garage Door Opener, Insulated, Oversized
  • Parking
    Double Garage Detached
    Garage Door Opener
    Insulated
    Oversized

Interior

  • Floor Finish
    Carpet
    Hardwood
    Tile
  • Heating
    Forced Air
    Natural Gas
  • Interior Feature
    Built-in Features
    Kitchen Island
    Open Floorplan
    See Remarks
    Storage
    Sump Pump(s)
    Vinyl Windows
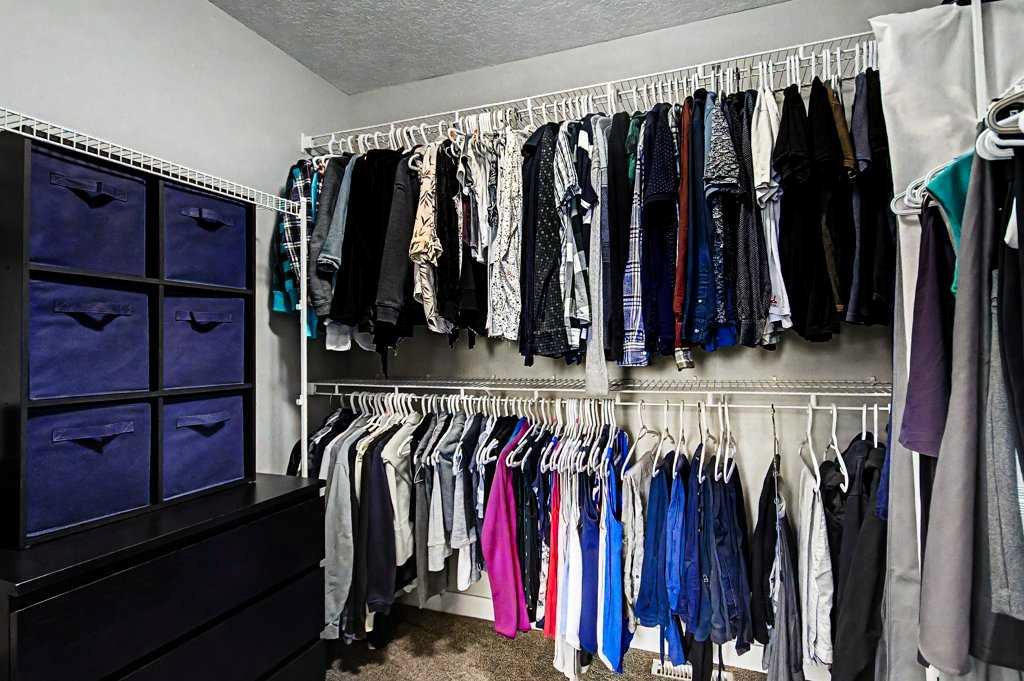
    Walk-In Closet(s)
  • Floor Finish
    Carpet, Hardwood, Tile
  • Heating
    Forced Air, Natural Gas
  • Interior Feature
    Built-in Features, Kitchen Island, Open Floorplan, See Remarks, Storage, Sump Pump(s), Vinyl Windows, Walk-In Closet(s)
  • Floor Finish
    Carpet
    Hardwood
    Tile
  • Heating
    Forced Air
    Natural Gas
  • Interior Feature
    Built-in Features
    Kitchen Island
    Open Floorplan
    See Remarks
    Storage
    Sump Pump(s)
    Vinyl Windows
    Walk-In Closet(s)

Exterior

  • Lot/Exterior Features
    None
  • Roof
    Asphalt Shingle
  • Construction
    Stucco
    Wood Frame
  • Lot/Exterior Features
    None
  • Roof
    Asphalt Shingle
  • Construction
    Stucco, Wood Frame
  • Lot/Exterior Features
    None
  • Roof
    Asphalt Shingle
  • Construction
    Stucco
    Wood Frame

Additional Details

  • Zoning
    M-C2
  • Zoning
    M-C2
  • Zoning
    M-C2

$949,900

1410 38 Street SW

Schedule Tour
Contact Agent

$4326/month
Est. Monthly Payment
$
$
%
Learn More