
Sean Pierce / LPT Realty

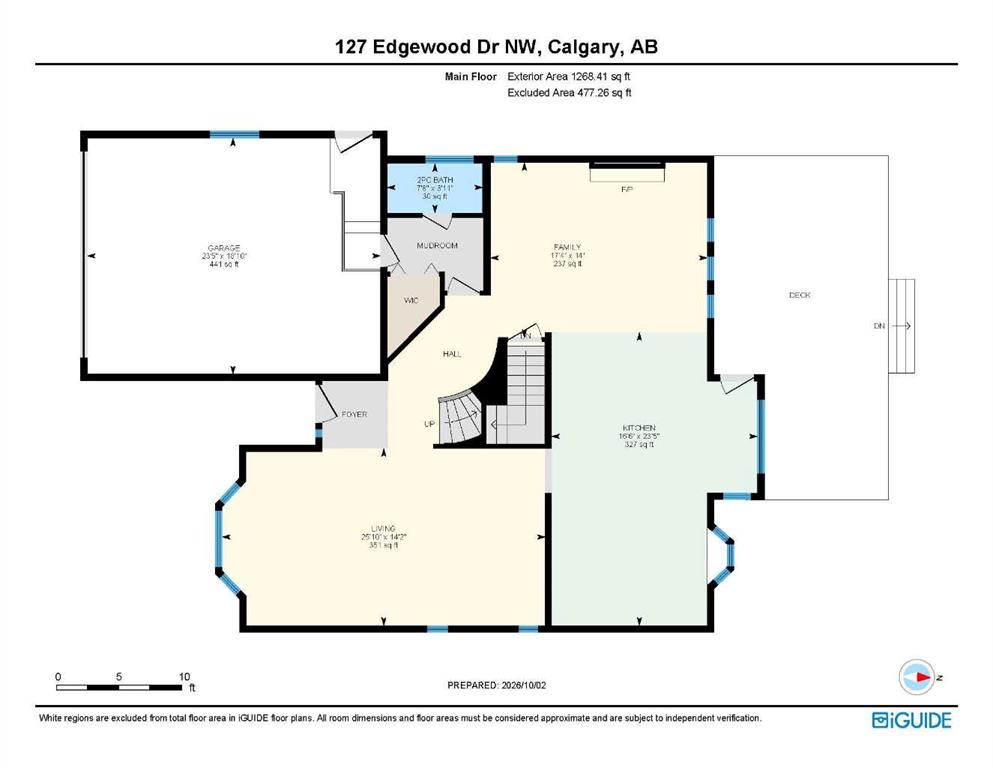
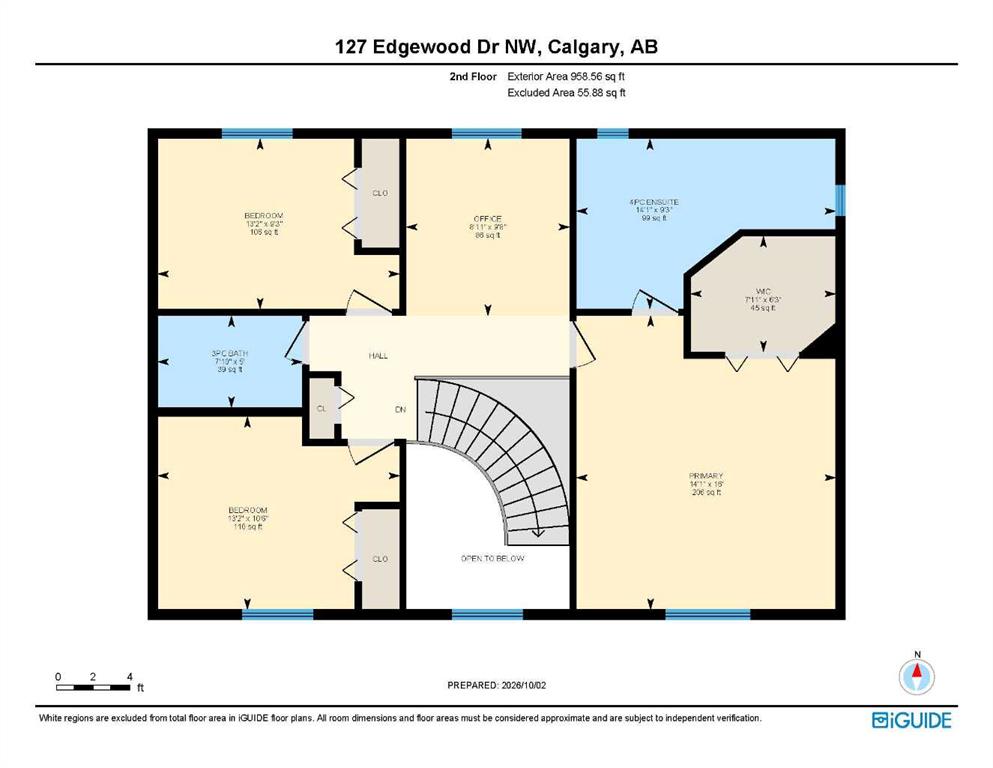
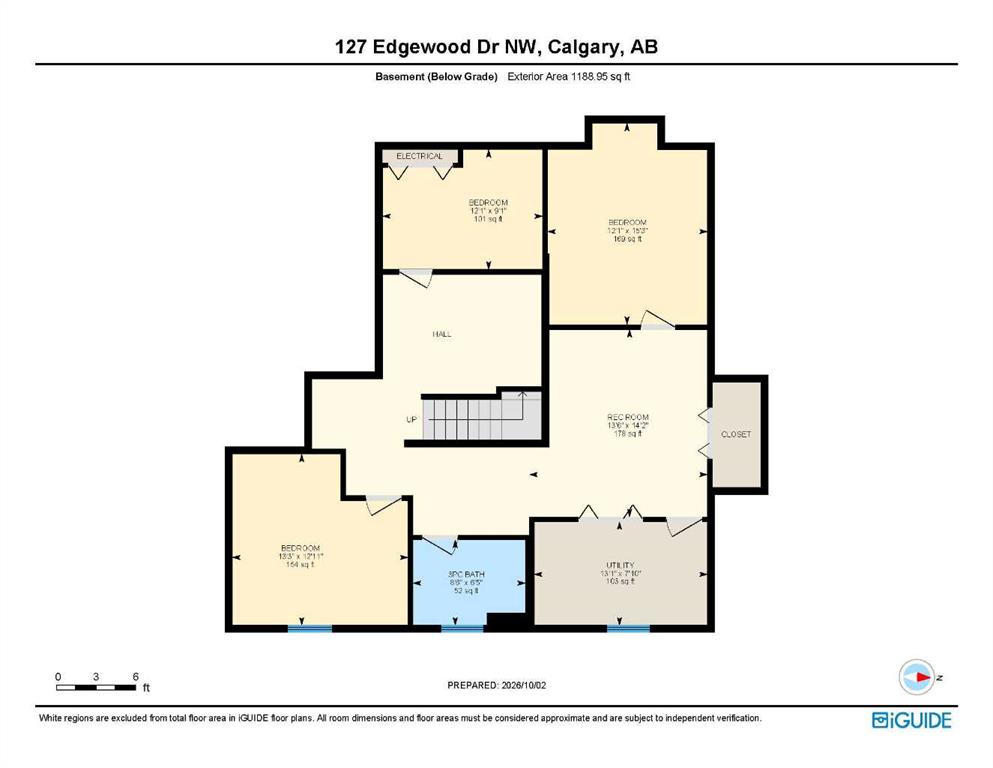
127 Edgewood Drive NW, House for sale in Edgemont Calgary , Alberta , T3A 2T3

 MLS® # A2350763

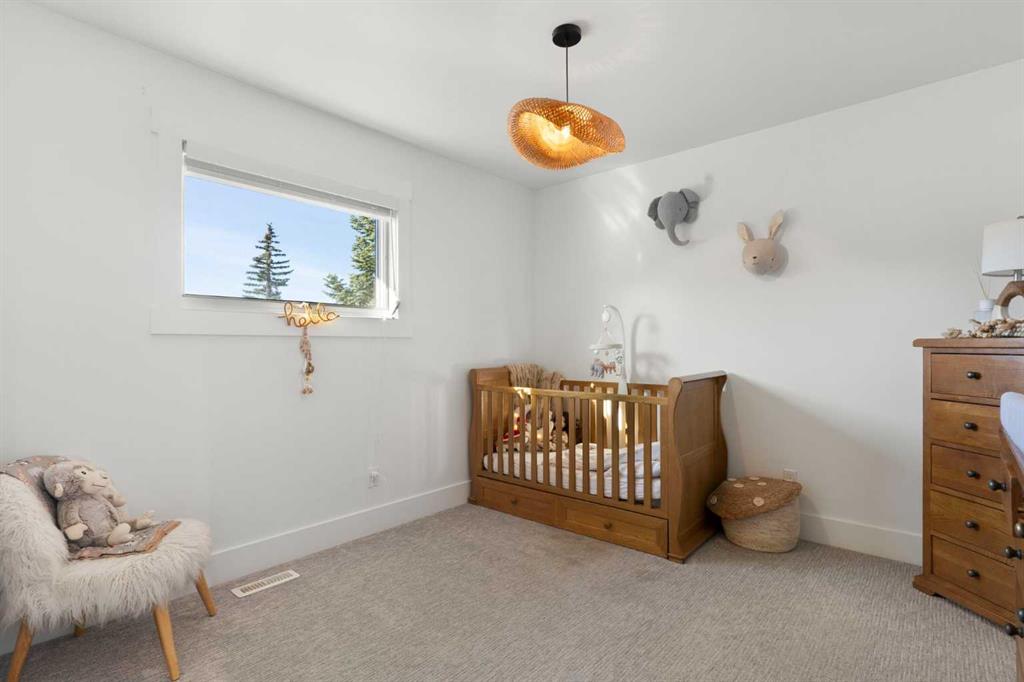
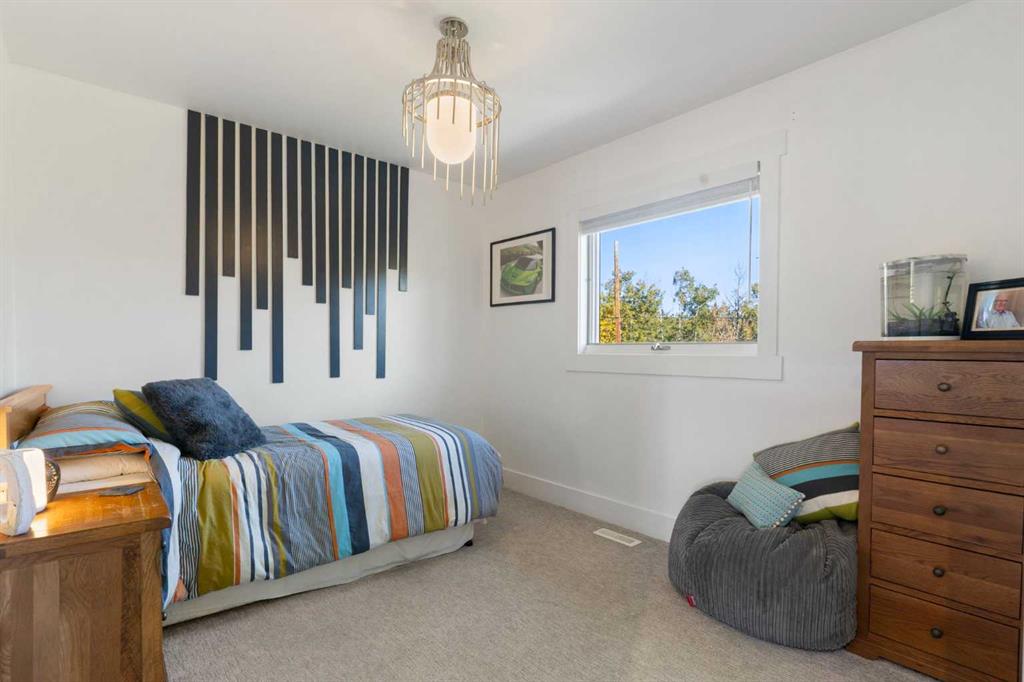
4 bedrooms

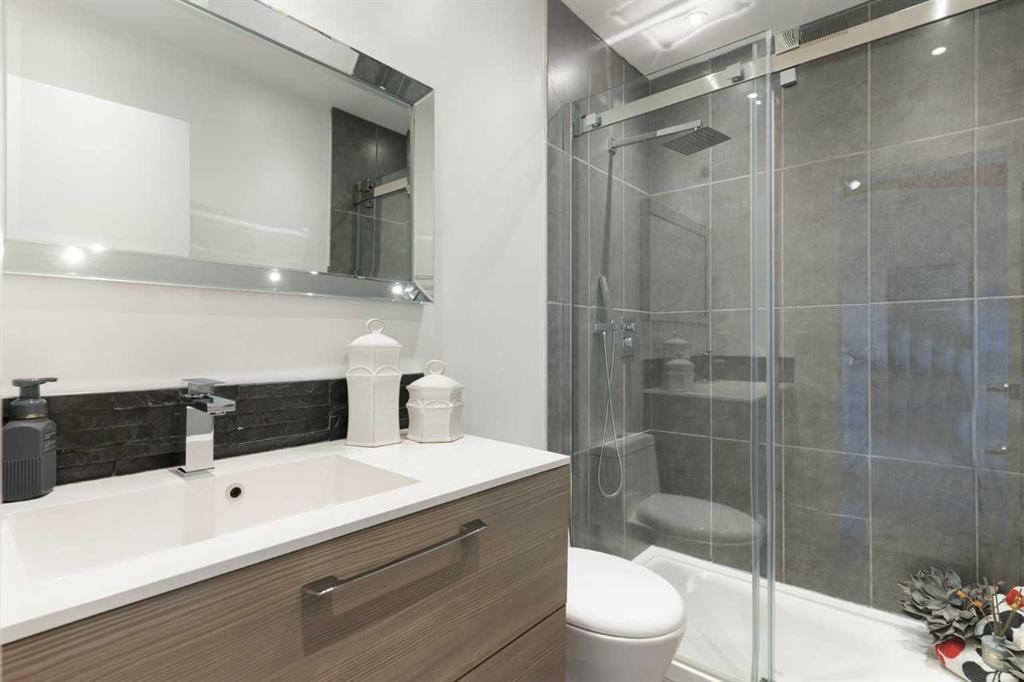
4 bathrooms

2,227 sqft

Sign up to View

Days on Market

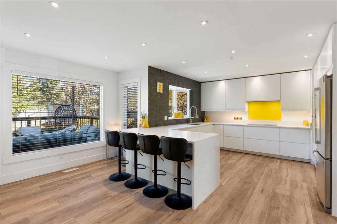
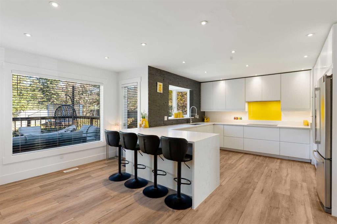
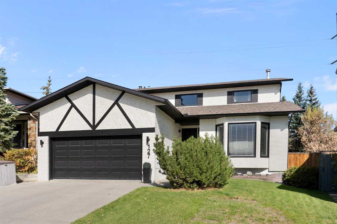
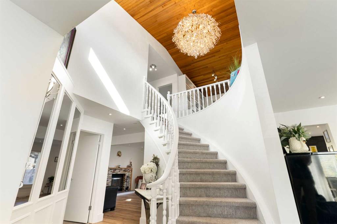
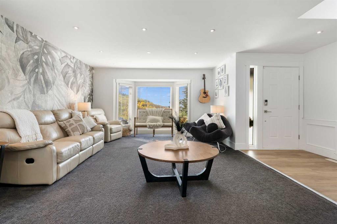
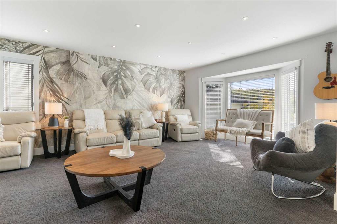
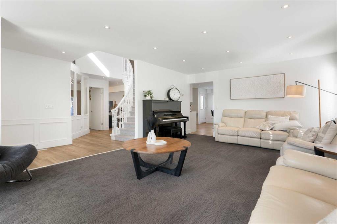
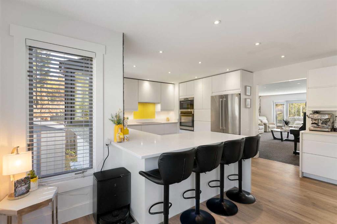
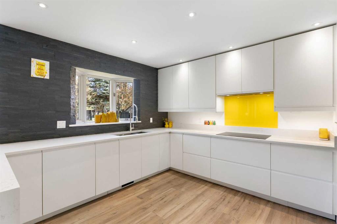
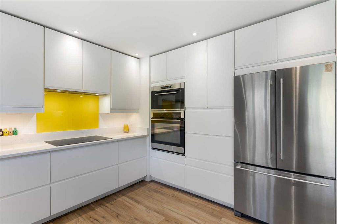
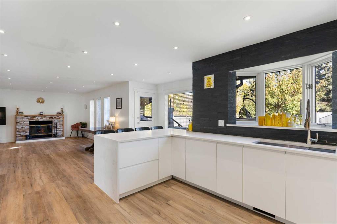
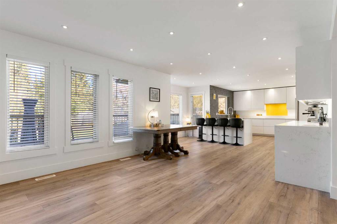
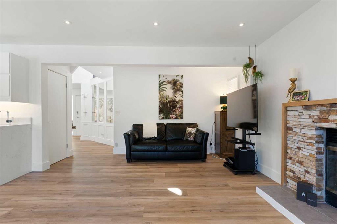
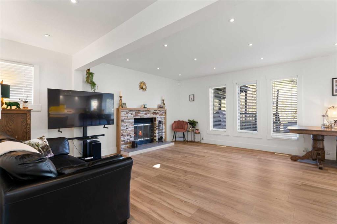
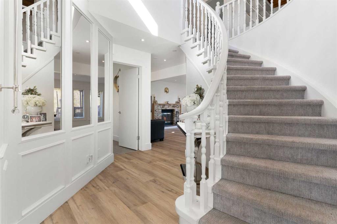
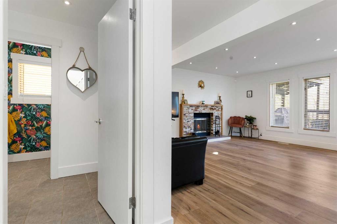
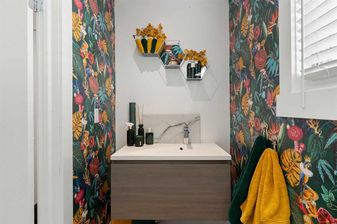
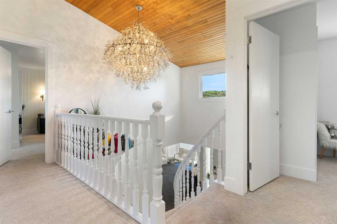
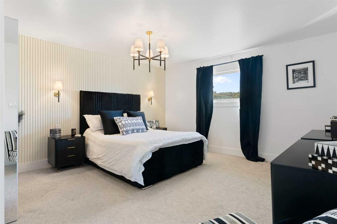
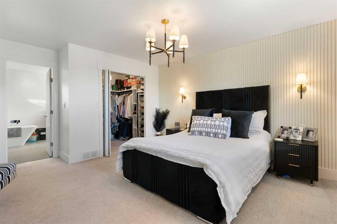
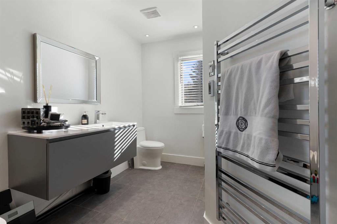
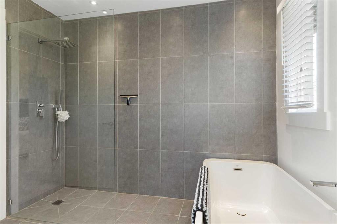
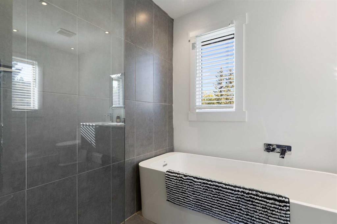
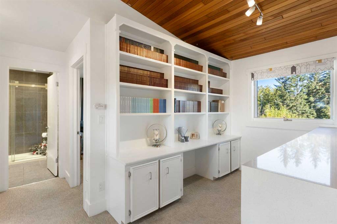
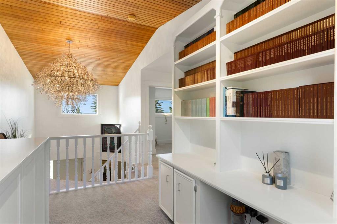
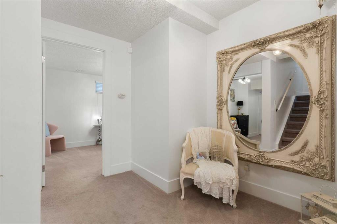
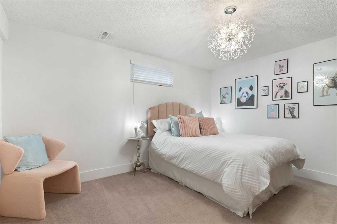
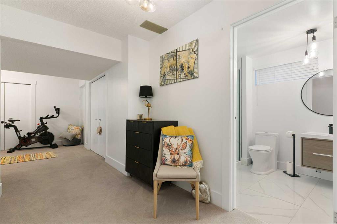
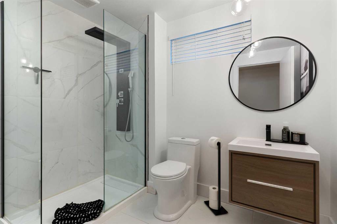
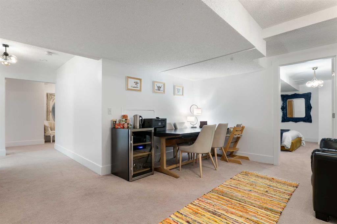
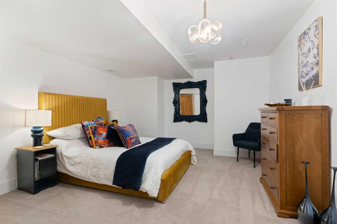
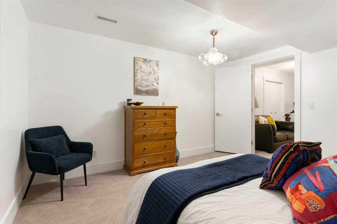
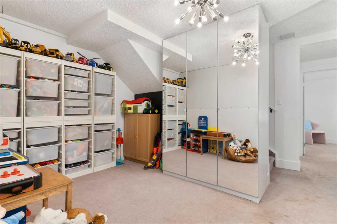
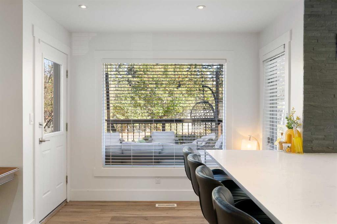
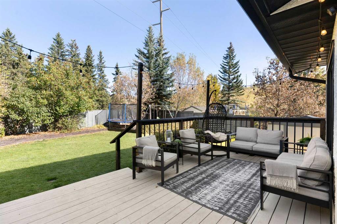
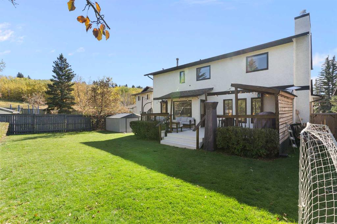
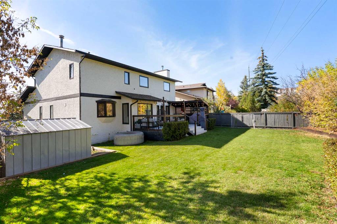
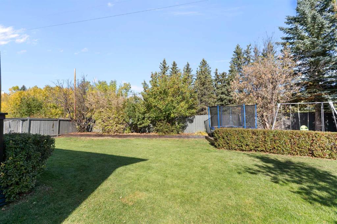
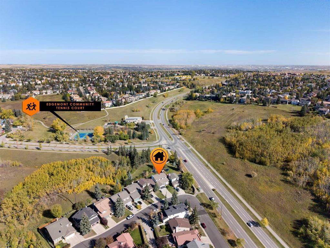
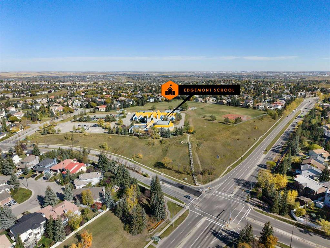
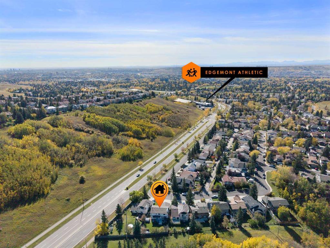
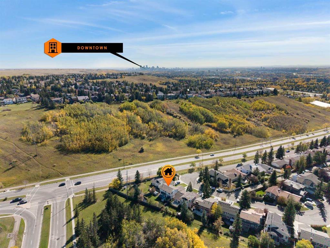
Welcome to this beautifully upgraded 2 storey home in the sought after community of Edgemont. Ideally situated on a quiet street and backing onto peaceful green space, this spacious home offers a thoughtful blend of modern updates, comfortable living, and timeless style. The main floor features a bright, open layout with a formal dining room, front great room with large south facing windows, and a comfortable living room centred around a wood burning fireplace. The gourmet kitchen is designed for both ev...

Read More

Essential Information

  • MLS® #
    A2350763
  • Full Bathrooms
    3
  • Partial Bathrooms
    1
  • Year Built
    1984
  • Property Type
    Detached
  • Property Style
    2 Storey
  • MLS® #
    A2350763
  • Full Bathrooms
    3
  • Partial Bathrooms
    1
  • Year Built
    1984
  • Property Type
    Detached
  • Property Style
    2 Storey
  • MLS® #
    A2350763
  • Full Bathrooms
    3
  • Partial Bathrooms
    1
  • Year Built
    1984
  • Property Type
    Detached
  • Property Style
    2 Storey

Community Information

  • Postal Code
    T3A 2T3
  • Postal Code
    T3A 2T3
  • Postal Code
    T3A 2T3

Services & Amenities

  • Parking
    Additional Parking
    Covered
    Double Garage Attached
    Driveway
    Enclosed
    Front Drive
    Garage Door Opener
    Garage Faces Front
    Off Street
    Paved
    Plug-In
  • Parking
    Additional Parking, Covered, Double Garage Attached, Driveway, Enclosed, Front Drive, Garage Door Opener, Garage Faces Front, Off Street, Paved, Plug-In
  • Parking
    Additional Parking
    Covered
    Double Garage Attached
    Driveway
    Enclosed
    Front Drive
    Garage Door Opener
    Garage Faces Front
    Off Street
    Paved
    Plug-In

Interior

  • Floor Finish
    Carpet
    Laminate
    Tile
    Vinyl Plank
  • Heating
    Forced Air
    Natural Gas
  • Interior Feature
    Bar
    Bookcases
    Breakfast Bar
    Built-in Features
    Chandelier
    Closet Organizers
    High Ceilings
    Kitchen Island
    Natural Woodwork
    No Animal Home
    Open Floorplan
    Quartz Counters
    Recessed Lighting
    Soaking Tub
    Stone Counters
    Storage
    Track Lighting
    Vaulted Ceiling(s)
    Walk-In Closet(s)
    Wet Bar
  • Floor Finish
    Carpet, Laminate, Tile, Vinyl Plank
  • Heating
    Forced Air, Natural Gas
  • Interior Feature
    Bar, Bookcases, Breakfast Bar, Built-in Features, Chandelier, Closet Organizers, High Ceilings, Kitchen Island, Natural Woodwork, No Animal Home, Open Floorplan, Quartz Counters, Recessed Lighting, Soaking Tub, Stone Counters, Storage, Track Lighting, Vaulted Ceiling(s), Walk-In Closet(s), Wet Bar
  • Floor Finish
    Carpet
    Laminate
    Tile
    Vinyl Plank
  • Heating
    Forced Air
    Natural Gas
  • Interior Feature
    Bar
    Bookcases
    Breakfast Bar
    Built-in Features
    Chandelier
    Closet Organizers
    High Ceilings
    Kitchen Island
    Natural Woodwork
    No Animal Home
    Open Floorplan
    Quartz Counters
    Recessed Lighting
    Soaking Tub
    Stone Counters
    Storage
    Track Lighting
    Vaulted Ceiling(s)
    Walk-In Closet(s)
    Wet Bar

Exterior

  • Lot/Exterior Features
    Awning(s)
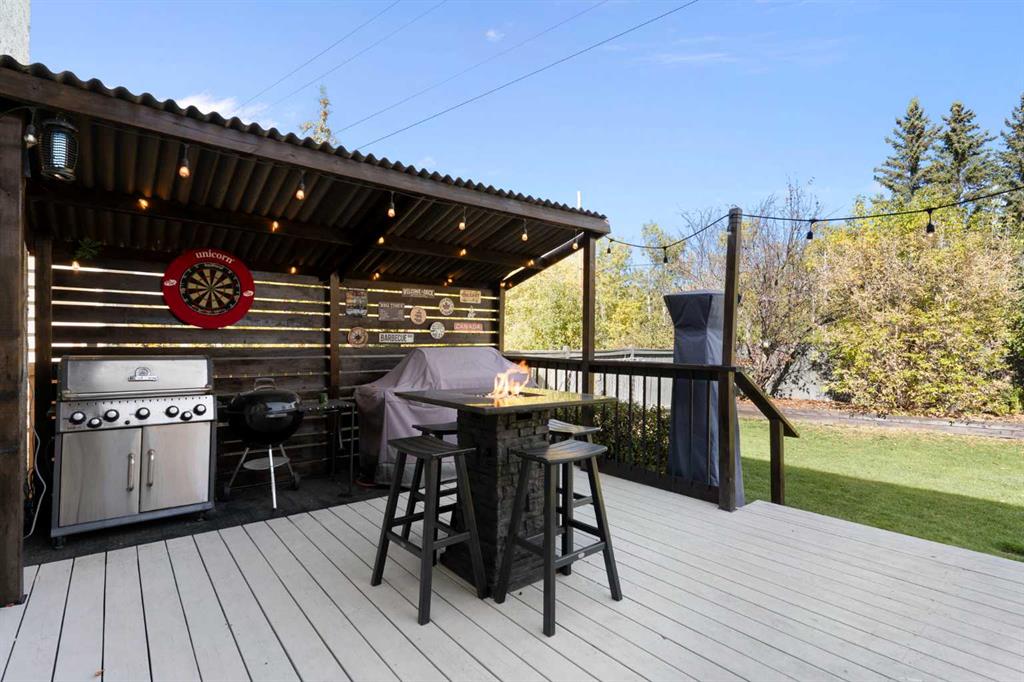
    Barbecue
    BBQ gas line
    Garden
    Lighting
    Outdoor Grill
    Playground
    Private Entrance
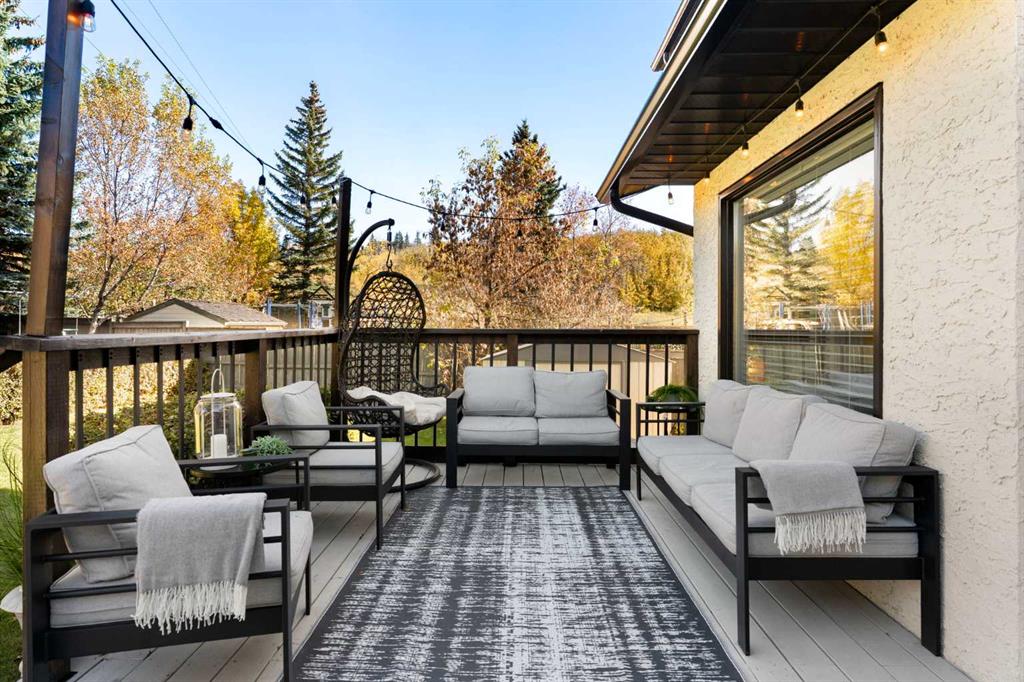
    Private Yard
    Rain Gutters
    Storage
    Uncovered Courtyard
  • Roof
    Asphalt Shingle
  • Construction
    Brick
    Stucco
    Wood Frame
  • Lot/Exterior Features
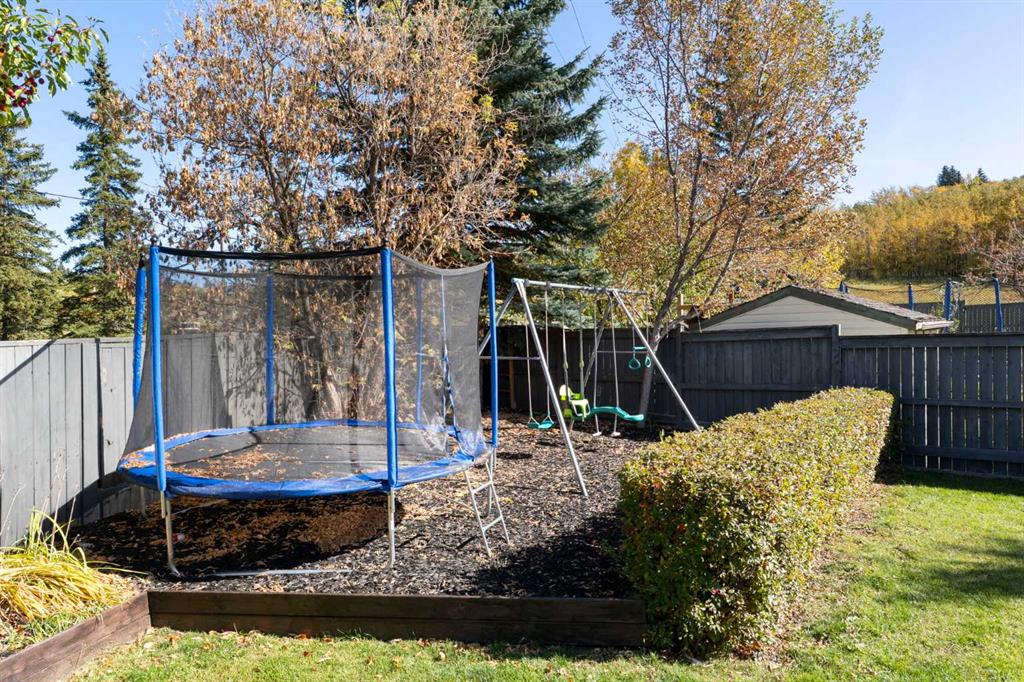
    Awning(s), Barbecue, BBQ gas line, Garden, Lighting, Outdoor Grill, Playground, Private Entrance, Private Yard, Rain Gutters, Storage, Uncovered Courtyard
  • Roof
    Asphalt Shingle
  • Construction
    Brick, Stucco, Wood Frame
  • Lot/Exterior Features
    Awning(s)
    Barbecue
    BBQ gas line
    Garden
    Lighting
    Outdoor Grill
    Playground
    Private Entrance
    Private Yard
    Rain Gutters
    Storage
    Uncovered Courtyard
  • Roof
    Asphalt Shingle
  • Construction
    Brick
    Stucco
    Wood Frame

Additional Details

  • Zoning
    R-CG
  • Zoning
    R-CG
  • Zoning
    R-CG

$930,000

127 Edgewood Drive NW

Schedule Tour
Contact Agent

$4236/month
Est. Monthly Payment
$
$
%
Learn More