
David Johnston / RE/MAX First

1269 Creekview Drive SW, House for sale in Pine Creek Calgary , Alberta , T2X 4Y1

 MLS® # A2349190

3 bedrooms

3 bathrooms

1,947 sqft

Sign up to View

Days on Market

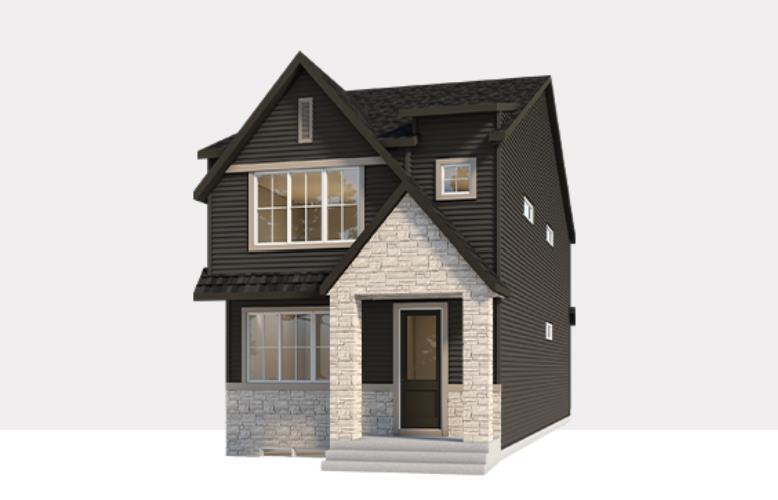
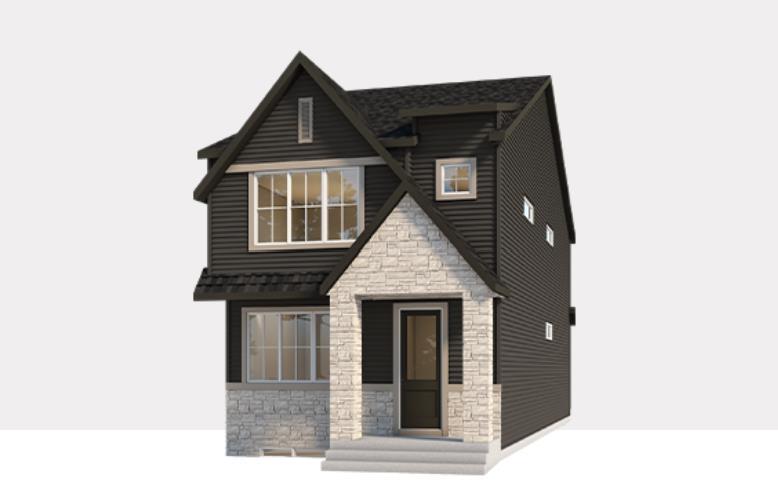
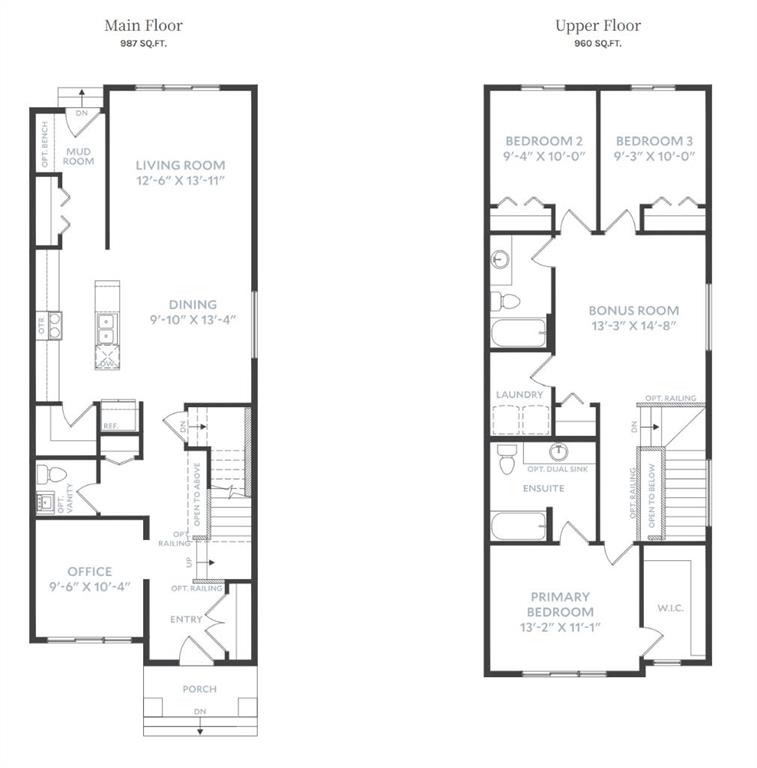
Welcome to 1269 Creekview Drive SW, featuring the beautifully designed Wren 20 by multiple award-winning Baywest Homes—one of Baywest’s most popular laned home designs. Thoughtfully planned for modern family living, this exceptional home combines upgraded finishes, abundant natural light, and highly functional spaces throughout. The light-filled, open-concept main floor is anchored by an inviting chef-inspired kitchen featuring a large quartz island, ceiling-height cabinetry, stylish backsplash, spacious pa...

Read More

Essential Information

  • MLS® #
    A2349190
  • Full Bathrooms
    2
  • Partial Bathrooms
    1
  • Year Built
    2026
  • Property Type
    Detached
  • Property Style
    2 Storey
  • MLS® #
    A2349190
  • Full Bathrooms
    2
  • Partial Bathrooms
    1
  • Year Built
    2026
  • Property Type
    Detached
  • Property Style
    2 Storey
  • MLS® #
    A2349190
  • Full Bathrooms
    2
  • Partial Bathrooms
    1
  • Year Built
    2026
  • Property Type
    Detached
  • Property Style
    2 Storey

Community Information

  • Postal Code
    T2X 4Y1
  • Postal Code
    T2X 4Y1
  • Postal Code
    T2X 4Y1

Services & Amenities

  • Parking
    None
  • Parking
    None
  • Parking
    None

Interior

  • Floor Finish
    Carpet
    Ceramic Tile
    Vinyl
  • Heating
    Forced Air
    Natural Gas
  • Interior Feature
    Breakfast Bar
    Double Vanity
    Kitchen Island
    No Animal Home
    No Smoking Home
    Open Floorplan
    Pantry
    Recessed Lighting
    Stone Counters
    Walk-In Closet(s)
  • Floor Finish
    Carpet, Ceramic Tile, Vinyl
  • Heating
    Forced Air, Natural Gas
  • Interior Feature
    Breakfast Bar, Double Vanity, Kitchen Island, No Animal Home, No Smoking Home, Open Floorplan, Pantry, Recessed Lighting, Stone Counters, Walk-In Closet(s)
  • Floor Finish
    Carpet
    Ceramic Tile
    Vinyl
  • Heating
    Forced Air
    Natural Gas
  • Interior Feature
    Breakfast Bar
    Double Vanity
    Kitchen Island
    No Animal Home
    No Smoking Home
    Open Floorplan
    Pantry
    Recessed Lighting
    Stone Counters
    Walk-In Closet(s)

Exterior

  • Lot/Exterior Features
    None
  • Roof
    Asphalt Shingle
  • Construction
    Wood Frame
  • Lot/Exterior Features
    None
  • Roof
    Asphalt Shingle
  • Construction
    Wood Frame
  • Lot/Exterior Features
    None
  • Roof
    Asphalt Shingle
  • Construction
    Wood Frame

Additional Details

  • Zoning
    R-G
  • Zoning
    R-G
  • Zoning
    R-G

$621,900

1269 Creekview Drive SW

Schedule Tour
Contact Agent

$2833/month
Est. Monthly Payment
$
$
%
Learn More