
Brad Herman / CIR Realty

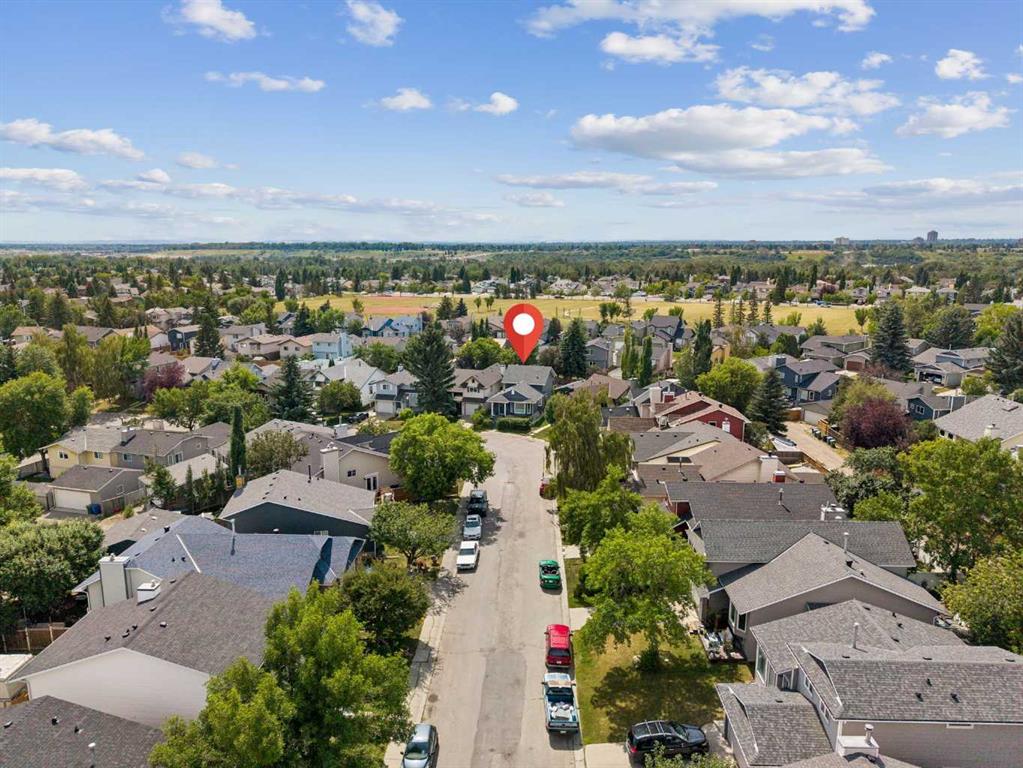
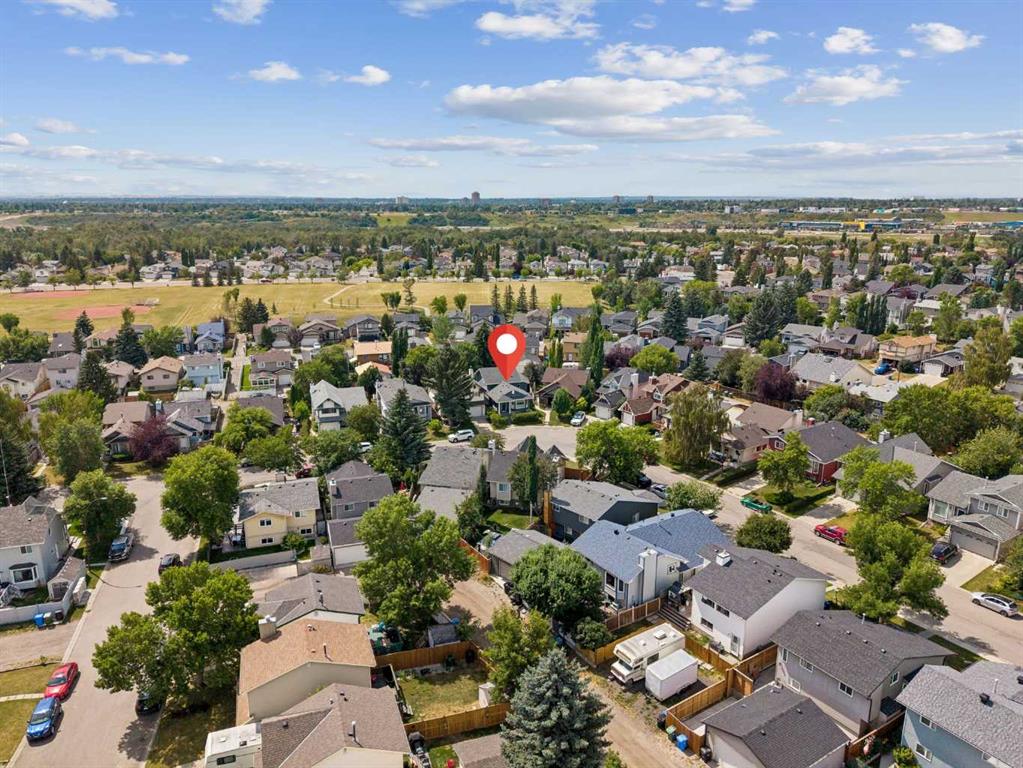
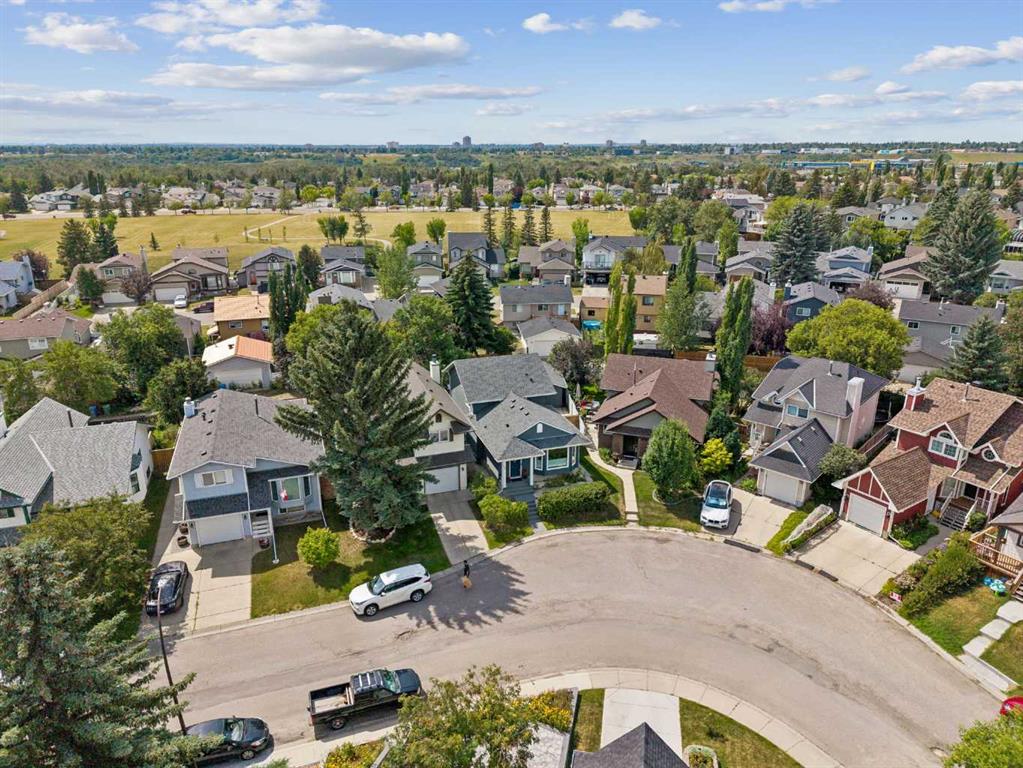
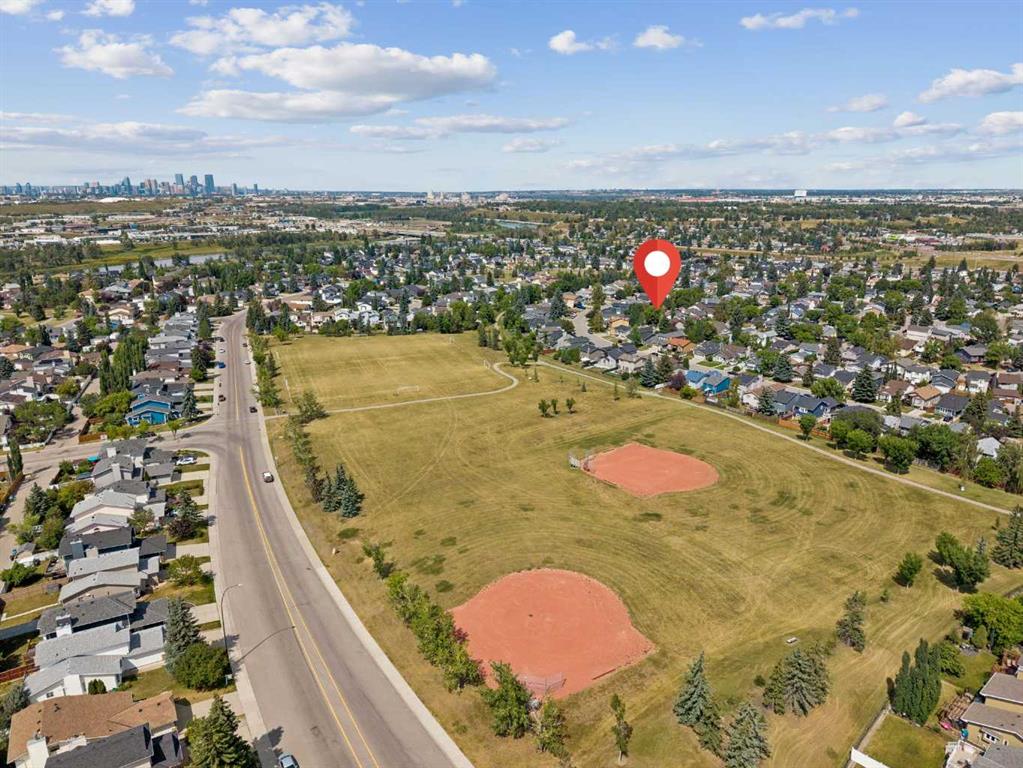
123 Riverbrook Road SE, House for sale in Riverbend Calgary , Alberta , T2C 3P4

 MLS® # A2333600

4 bedrooms

3 bathrooms

1,754 sqft

Sign up to View

Days on Market

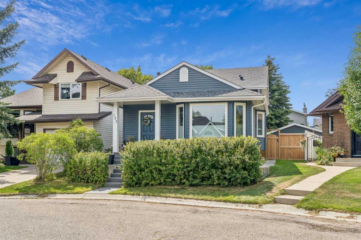
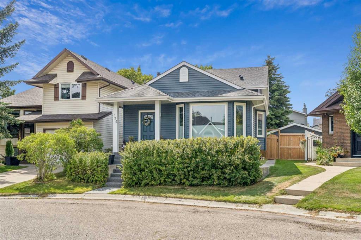
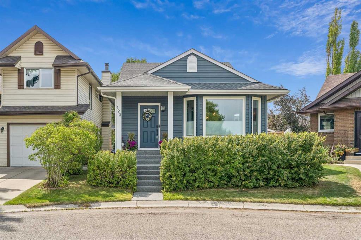
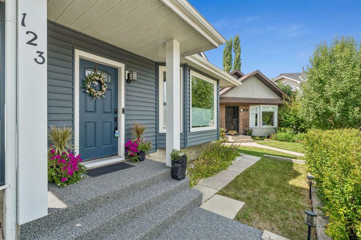
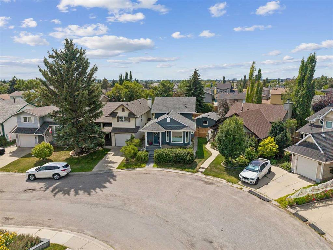
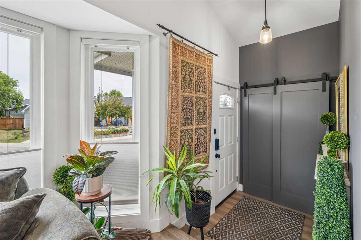
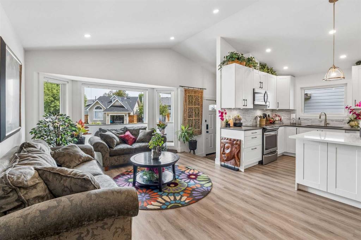
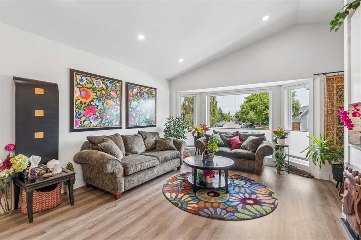
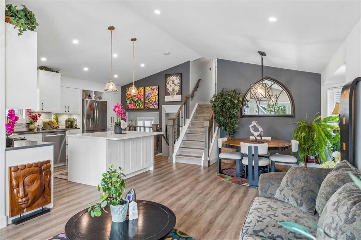
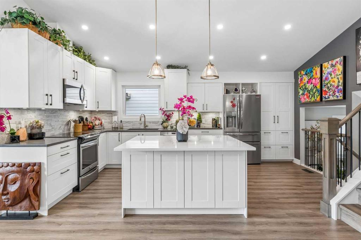
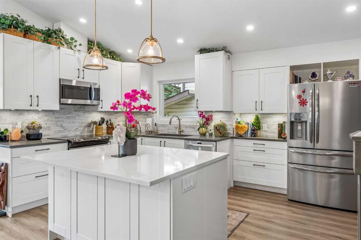
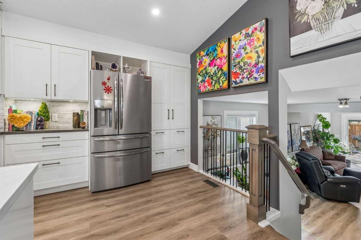
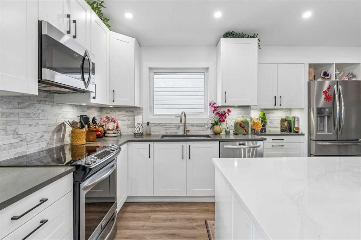
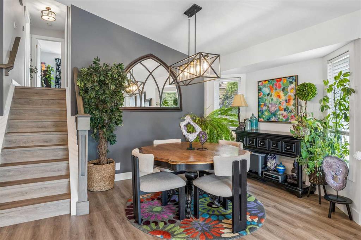
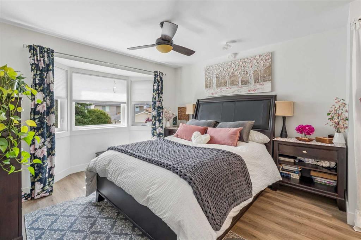
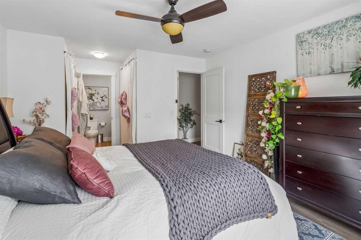
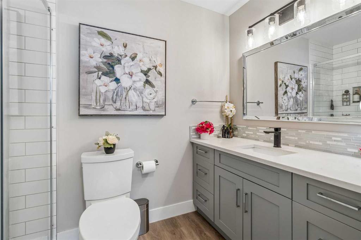
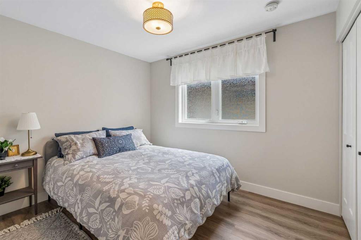
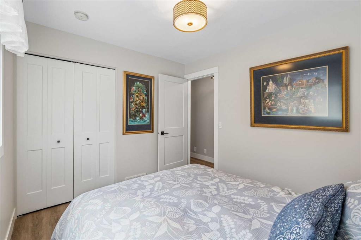
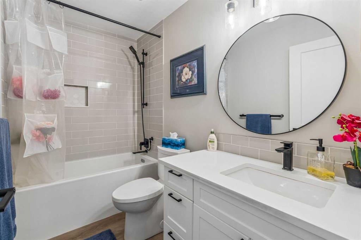
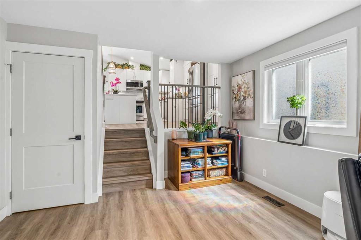
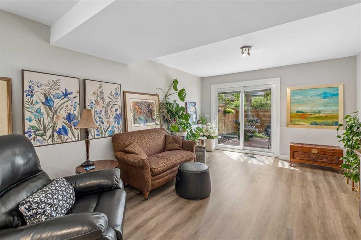
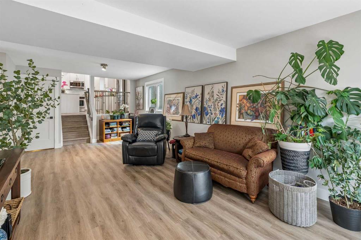
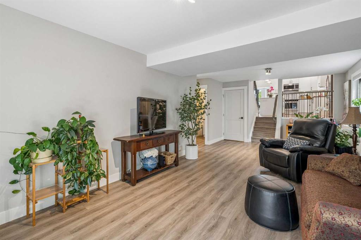
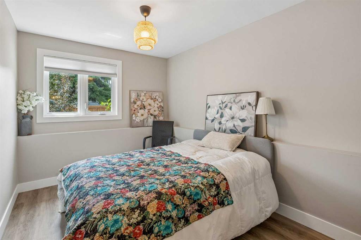
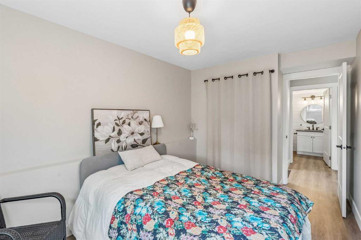
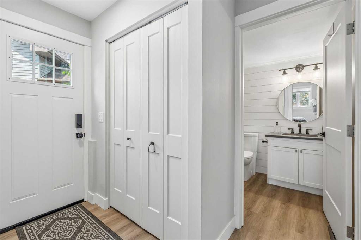
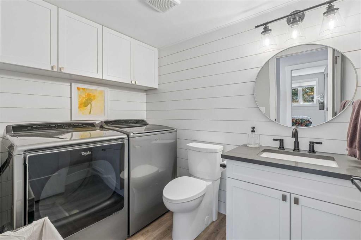
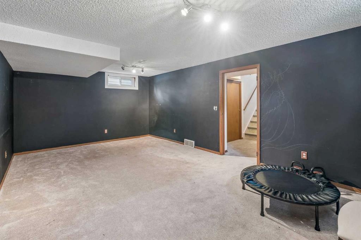
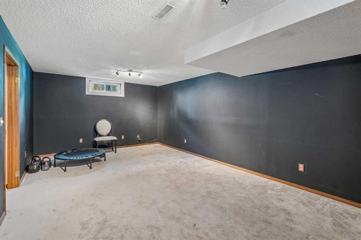
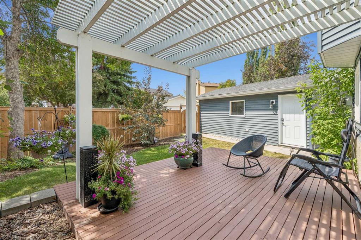
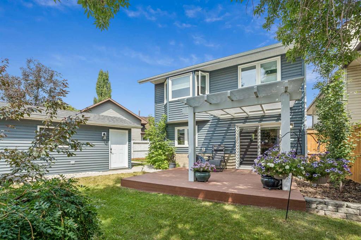
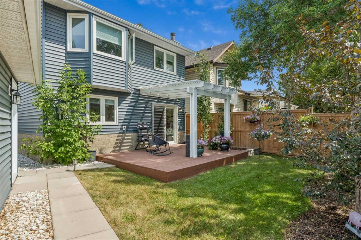
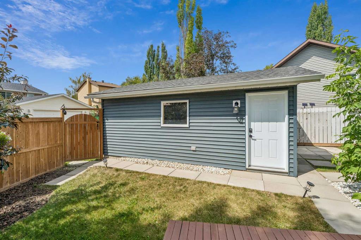
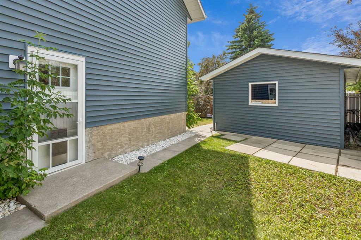
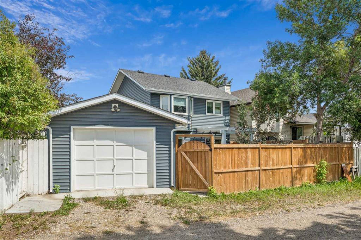
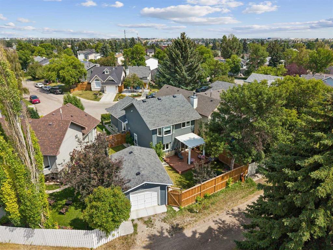
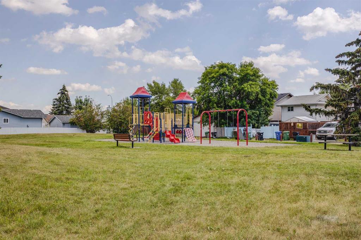
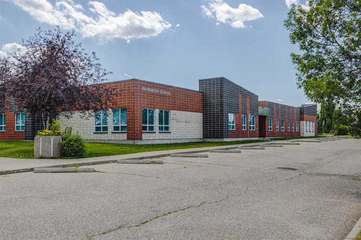
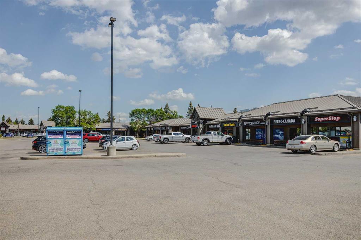
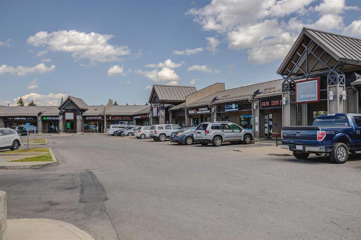
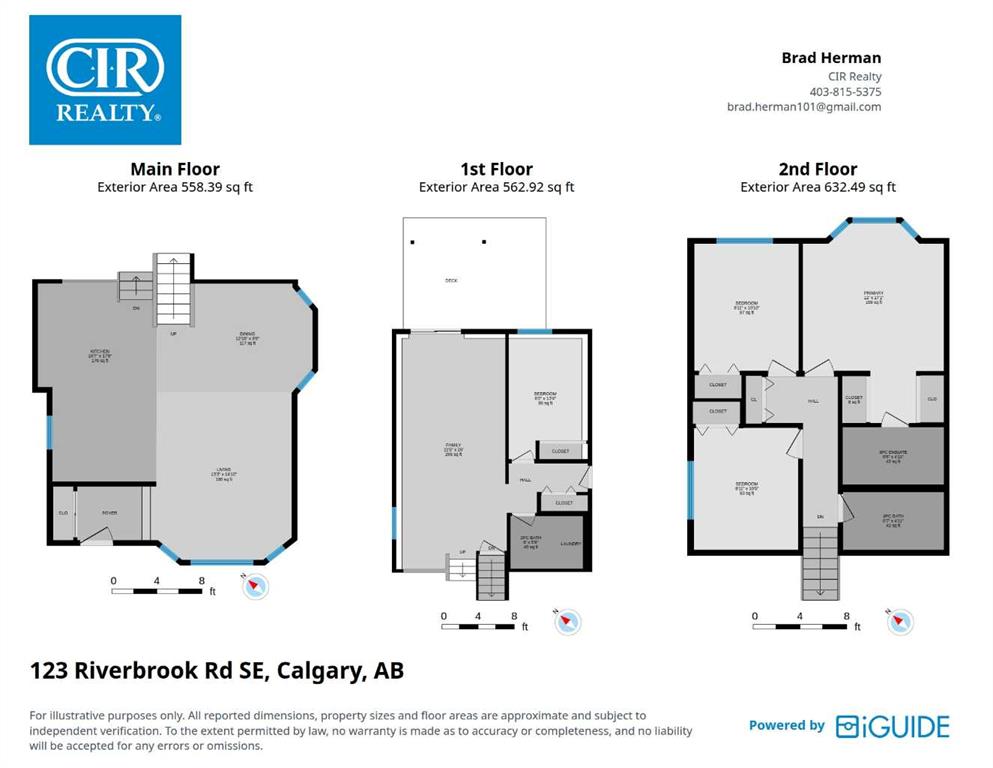
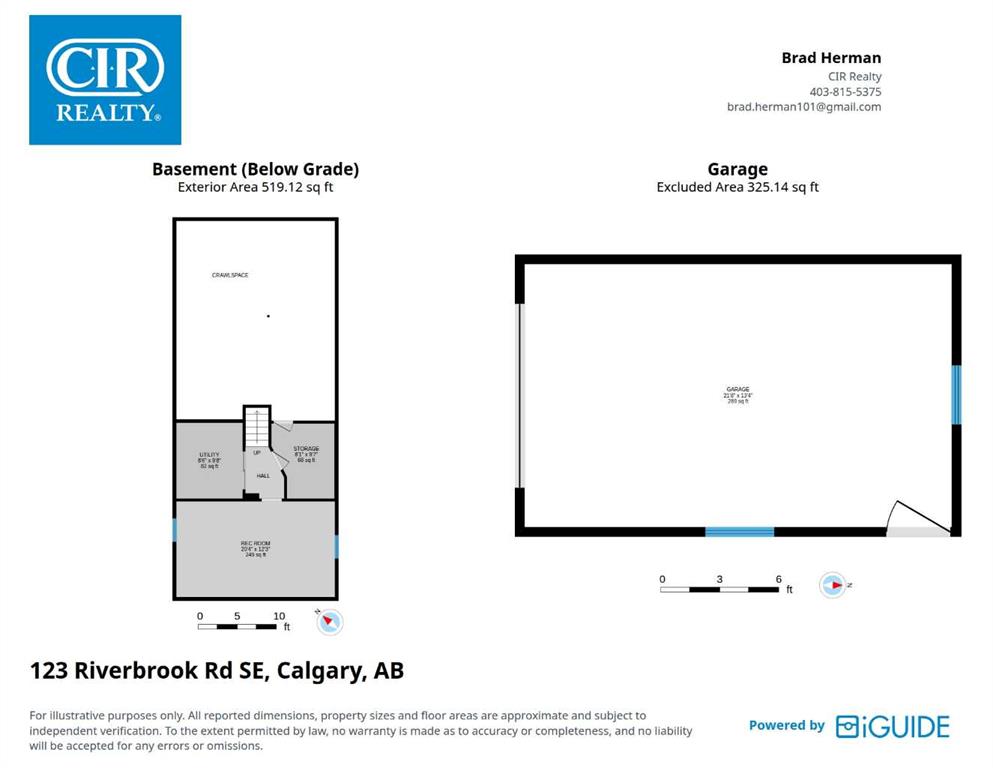
Welcome to the established, family-friendly community of Riverbend! Extensively renovated inside and out, this impressive 4-level split offers over 2,270 sq. ft. of developed living space, 4 bedrooms, 2.5 bathrooms, and an oversized 22' x 14' single detached garage. From the moment you step inside, you'll be captivated by the exceptional craftsmanship and modern, high-end finishes throughout, including luxury vinyl plank flooring, custom railings, stone countertops, custom tile work, built-in millwork, AC,...

Read More

Essential Information

  • MLS® #
    A2333600
  • Full Bathrooms
    2
  • Partial Bathrooms
    1
  • Year Built
    1984
  • Property Type
    Detached
  • Property Style
    4 Level Split
  • MLS® #
    A2333600
  • Full Bathrooms
    2
  • Partial Bathrooms
    1
  • Year Built
    1984
  • Property Type
    Detached
  • Property Style
    4 Level Split
  • MLS® #
    A2333600
  • Full Bathrooms
    2
  • Partial Bathrooms
    1
  • Year Built
    1984
  • Property Type
    Detached
  • Property Style
    4 Level Split

Community Information

  • Postal Code
    T2C 3P4
  • Postal Code
    T2C 3P4
  • Postal Code
    T2C 3P4

Services & Amenities

  • Parking
    Alley Access
    Garage Door Opener
    Off Street
    Oversized
    Single Garage Detached
  • Parking
    Alley Access, Garage Door Opener, Off Street, Oversized, Single Garage Detached
  • Parking
    Alley Access
    Garage Door Opener
    Off Street
    Oversized
    Single Garage Detached

Interior

  • Floor Finish
    Vinyl Plank
  • Heating
    Forced Air
    Natural Gas
  • Interior Feature
    Built-in Features
    Closet Organizers
    Kitchen Island
    No Smoking Home
    Open Floorplan
    Quartz Counters
    Recessed Lighting
    Storage
    Vaulted Ceiling(s)
    Vinyl Windows
  • Floor Finish
    Vinyl Plank
  • Heating
    Forced Air, Natural Gas
  • Interior Feature
    Built-in Features, Closet Organizers, Kitchen Island, No Smoking Home, Open Floorplan, Quartz Counters, Recessed Lighting, Storage, Vaulted Ceiling(s), Vinyl Windows
  • Floor Finish
    Vinyl Plank
  • Heating
    Forced Air
    Natural Gas
  • Interior Feature
    Built-in Features
    Closet Organizers
    Kitchen Island
    No Smoking Home
    Open Floorplan
    Quartz Counters
    Recessed Lighting
    Storage
    Vaulted Ceiling(s)
    Vinyl Windows

Exterior

  • Lot/Exterior Features
    BBQ gas line
    Garden
    Lighting
    Private Yard
  • Roof
    Asphalt Shingle
  • Construction
    Vinyl Siding
    Wood Frame
  • Lot/Exterior Features
    BBQ gas line, Garden, Lighting, Private Yard
  • Roof
    Asphalt Shingle
  • Construction
    Vinyl Siding, Wood Frame
  • Lot/Exterior Features
    BBQ gas line
    Garden
    Lighting
    Private Yard
  • Roof
    Asphalt Shingle
  • Construction
    Vinyl Siding
    Wood Frame

Additional Details

  • Zoning
    R-CG
  • Zoning
    R-CG
  • Zoning
    R-CG

$715,000

123 Riverbrook Road SE

Schedule Tour
Contact Agent

$3256/month
Est. Monthly Payment
$
$
%
Learn More