
Maggie Hubbs / LPT Realty

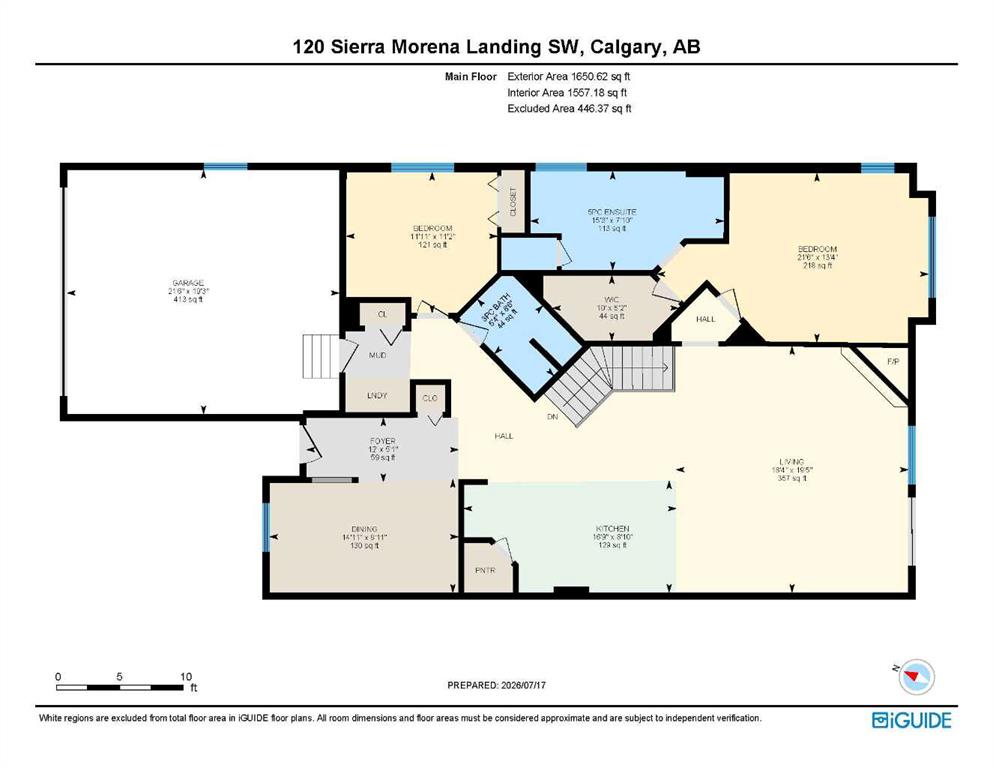
120 Sierra Morena Landing SW Calgary , Alberta , T3H 4K4

 MLS® # A2330821

4 bedrooms

3 bathrooms

1,650 sqft

Sign up to View

Days on Market

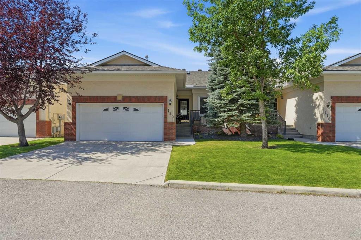
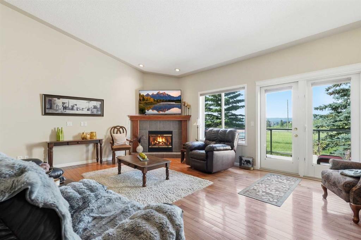
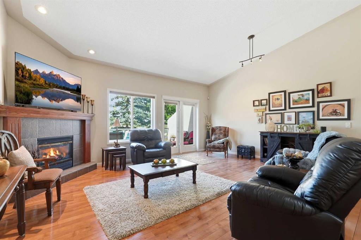
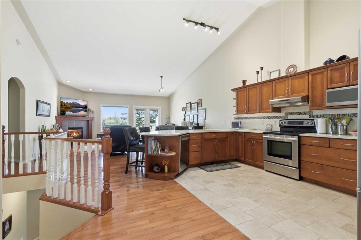
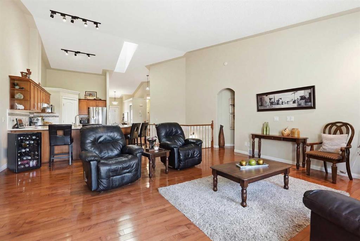
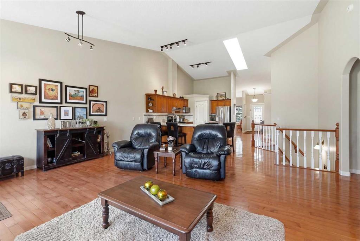
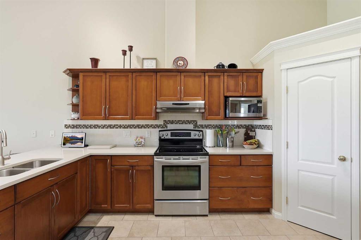
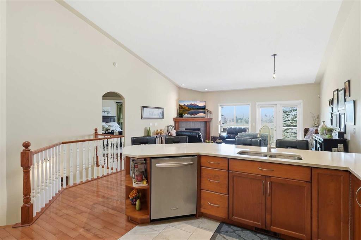
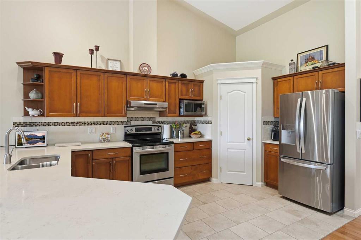
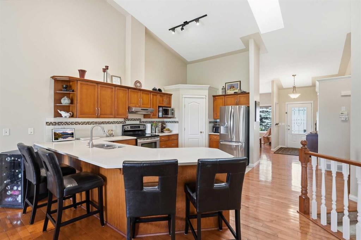
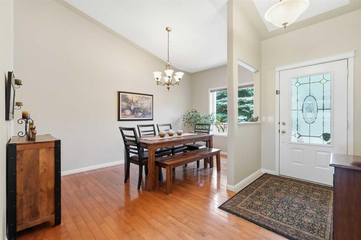
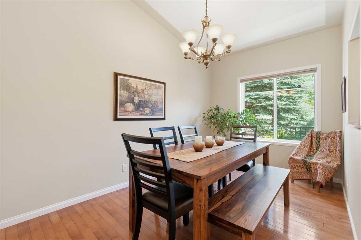
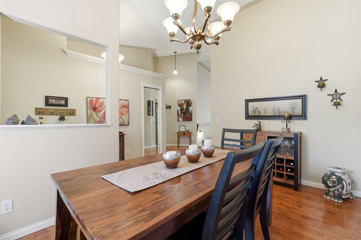
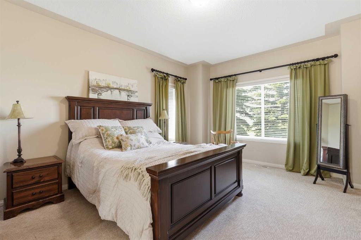
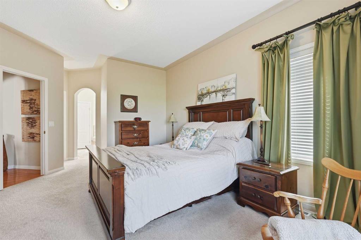
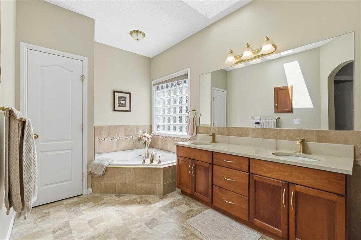
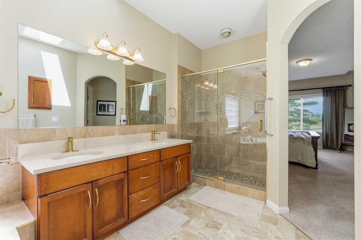
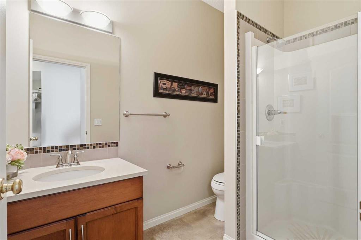
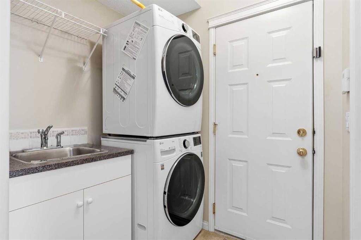
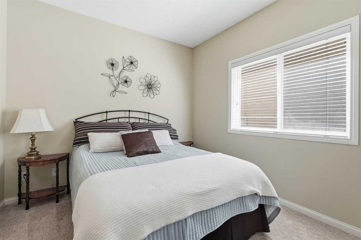
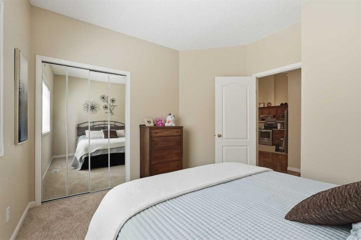
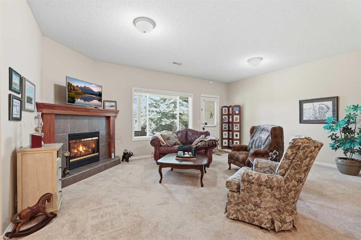
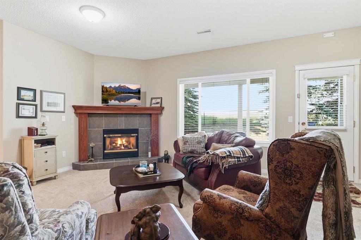
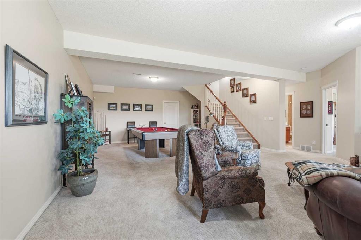
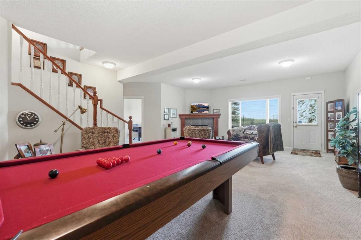
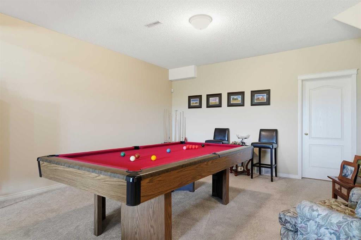
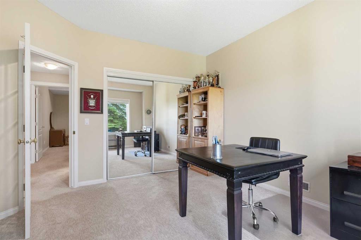
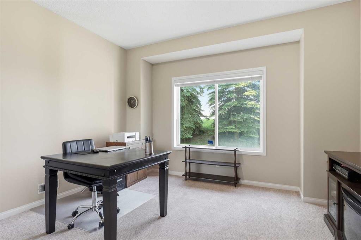
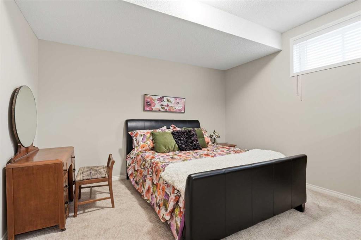
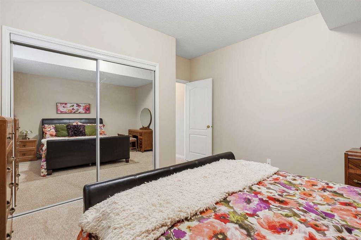
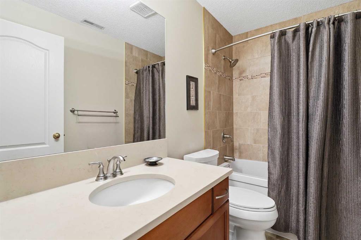
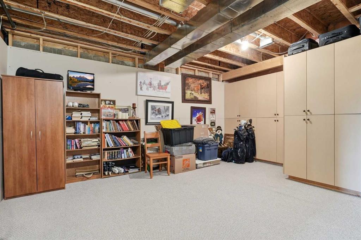
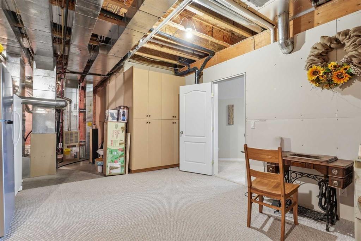
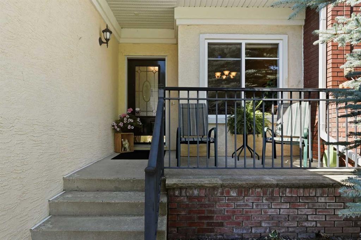
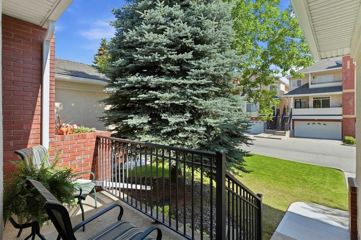
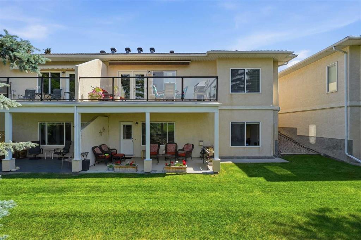
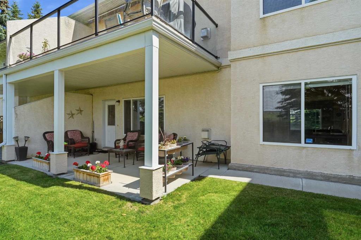
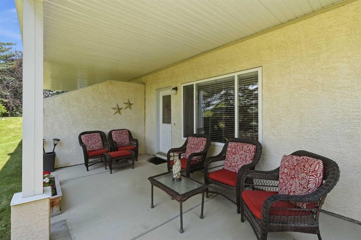
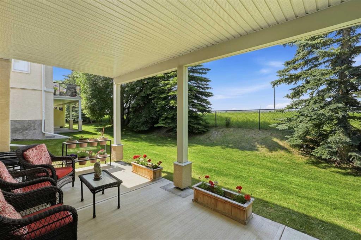
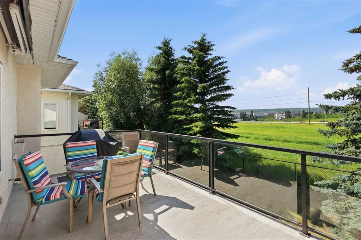
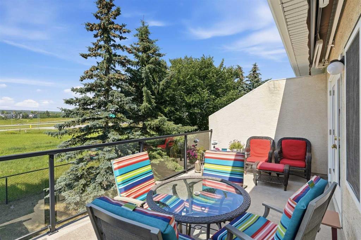
***OPEN HOUSE DATES: Saturday, July 25th and Sunday, July 26th 11:00 am - 3:00 pm*** Exceptionally well maintained and move-in ready, this fully finished walkout bungalow backs onto a beautiful greenspace with a sunshine filled southwest backyard. Mature landscaping, an expansive front porch and a double attached garage create outstanding curb appeal before you even step inside. The thoughtfully designed main level showcases soaring vaulted ceilings, gleaming hardwood floors and a gas fireplace, while a wal...

Read More

Essential Information

  • MLS® #
    A2330821
  • Full Bathrooms
    3
  • Year Built
    1998
  • Property Type
    Semi Detached (Half Duplex)
  • Property Style
    Attached-Side by Side
    Bungalow
  • MLS® #
    A2330821
  • Full Bathrooms
    3
  • Year Built
    1998
  • Property Type
    Semi Detached (Half Duplex)
  • Property Style
    Attached-Side by Side, Bungalow
  • MLS® #
    A2330821
  • Full Bathrooms
    3
  • Year Built
    1998
  • Property Type
    Semi Detached (Half Duplex)
  • Property Style
    Attached-Side by Side
    Bungalow

Community Information

  • Postal Code
    T3H 4K4
  • Postal Code
    T3H 4K4
  • Postal Code
    T3H 4K4

Services & Amenities

  • Parking
    Double Garage Attached
  • Parking
    Double Garage Attached
  • Parking
    Double Garage Attached

Interior

  • Floor Finish
    Carpet
    Hardwood
    Tile
  • Heating
    Forced Air
    Natural Gas
  • Interior Feature
    Breakfast Bar
    Built-in Features
    Central Vacuum
    Double Vanity
    Granite Counters
    Kitchen Island
    Open Floorplan
    Pantry
    Soaking Tub
    Storage
    Vaulted Ceiling(s)
    Walk-In Closet(s)
  • Floor Finish
    Carpet, Hardwood, Tile
  • Heating
    Forced Air, Natural Gas
  • Interior Feature
    Breakfast Bar, Built-in Features, Central Vacuum, Double Vanity, Granite Counters, Kitchen Island, Open Floorplan, Pantry, Soaking Tub, Storage, Vaulted Ceiling(s), Walk-In Closet(s)
  • Floor Finish
    Carpet
    Hardwood
    Tile
  • Heating
    Forced Air
    Natural Gas
  • Interior Feature
    Breakfast Bar
    Built-in Features
    Central Vacuum
    Double Vanity
    Granite Counters
    Kitchen Island
    Open Floorplan
    Pantry
    Soaking Tub
    Storage
    Vaulted Ceiling(s)
    Walk-In Closet(s)

Exterior

  • Lot/Exterior Features
    Awning(s)
    Private Entrance
  • Roof
    Asphalt Shingle
  • Construction
    Brick
    Stucco
  • Lot/Exterior Features
    Awning(s), Private Entrance
  • Roof
    Asphalt Shingle
  • Construction
    Brick, Stucco
  • Lot/Exterior Features
    Awning(s)
    Private Entrance
  • Roof
    Asphalt Shingle
  • Construction
    Brick
    Stucco

Additional Details

  • Zoning
    R-CG
  • Zoning
    R-CG
  • Zoning
    R-CG

$739,900

120 Sierra Morena Landing SW

Schedule Tour
Contact Agent

$3370/month
Est. Monthly Payment
$
$
%
Learn More