

Tanya Eklund / RE/MAX First

12 Valley Glen Heights NW, House for sale in Valley Ridge Calgary , Alberta , T3B 5R2

 MLS® # A2329136

4 bedrooms

4 bathrooms

1,763 sqft

Sign up to View

Days on Market

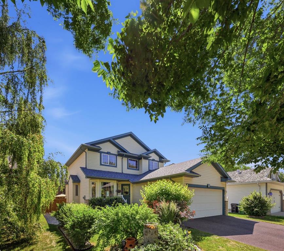
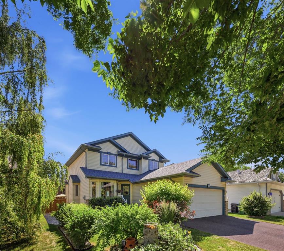
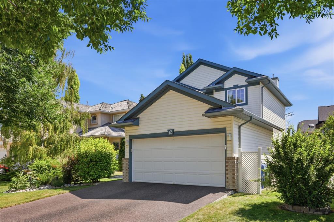
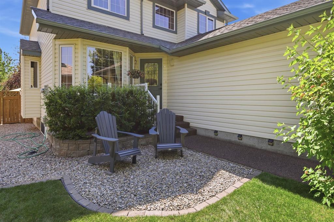
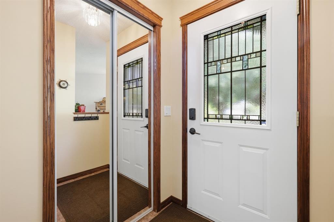
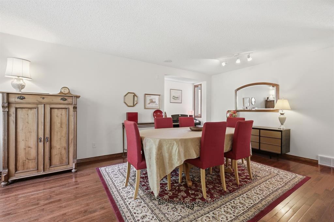
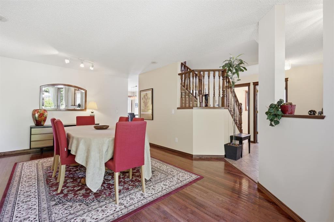
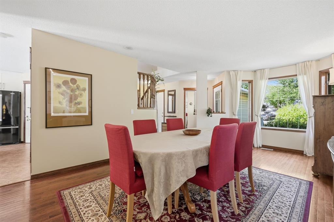
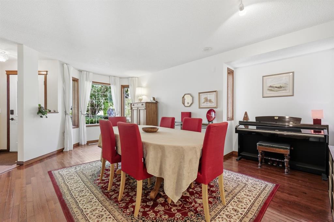
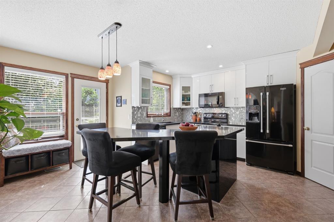
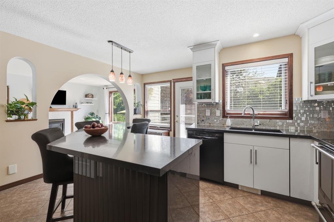
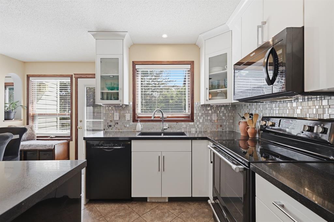
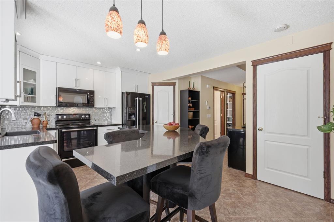
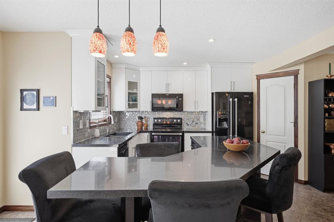
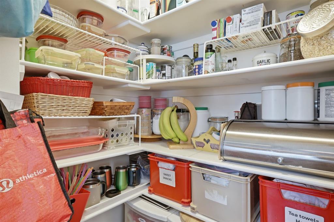
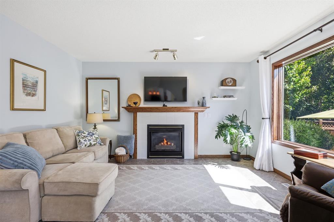
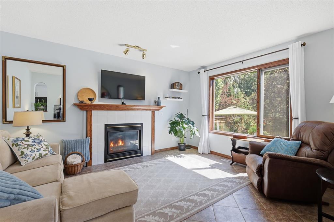
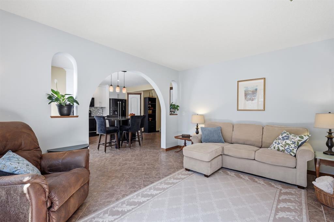
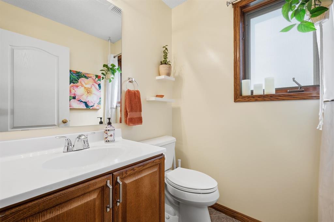
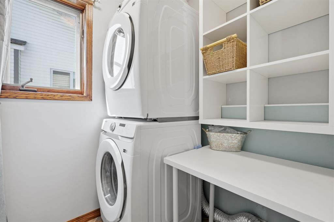
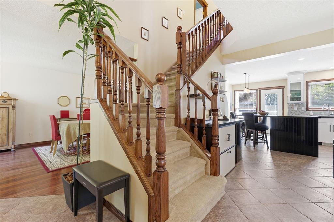
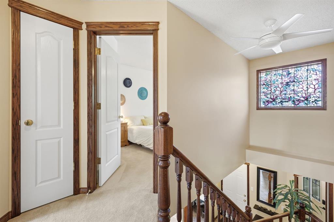
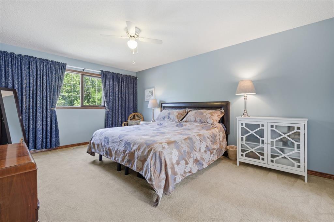
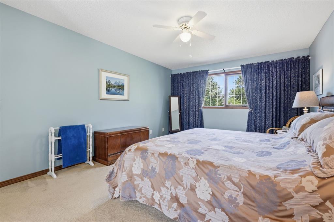
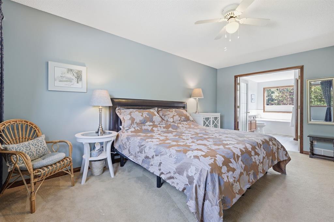
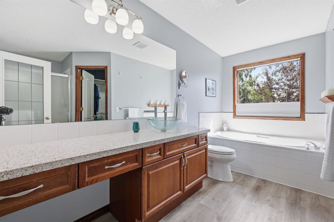
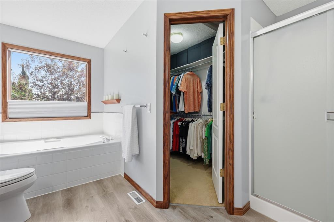
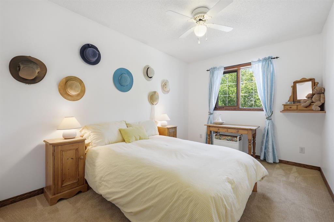
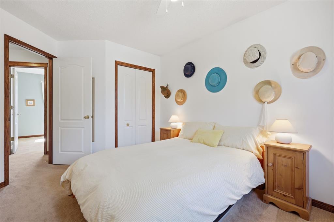
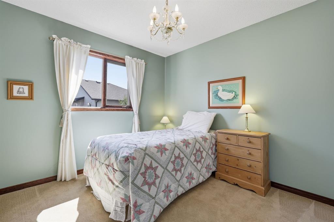
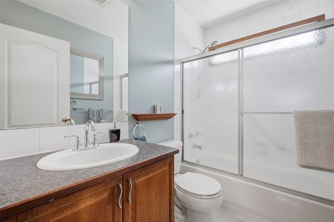
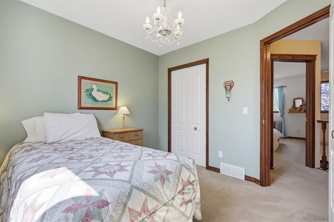
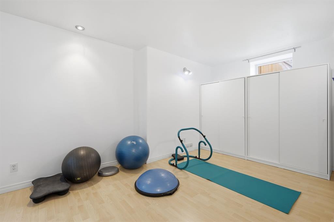
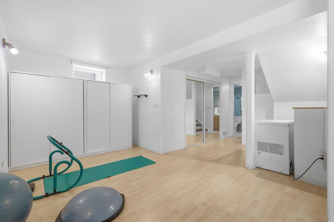
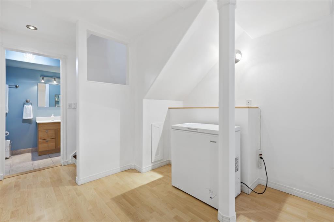
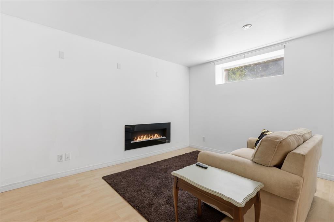
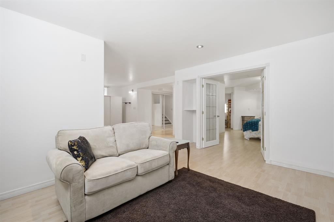
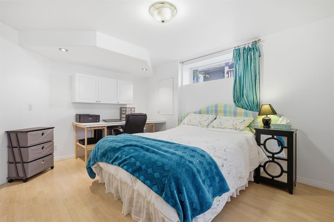
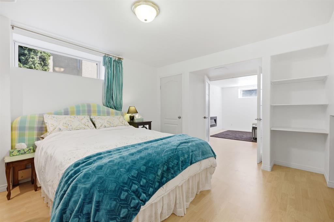
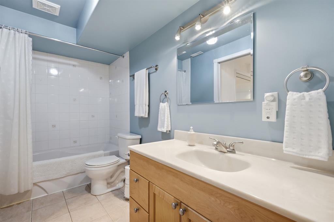
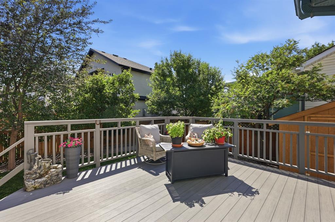
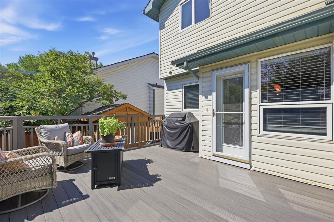
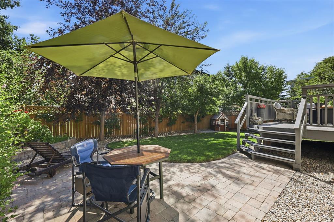
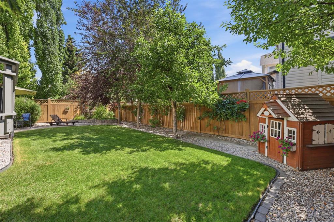
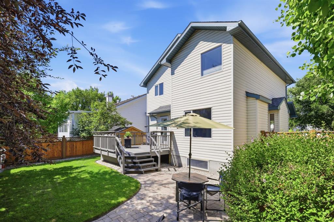
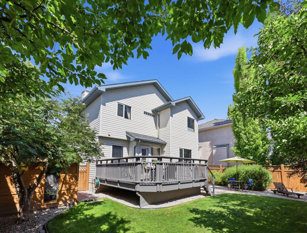
OPEN HOUSE ON SATURDAY, JULY 18 FROM 1-4 PM!! Your first impression of this beautifully maintained home in Valley Ridge will be “this is home”! Nestled in one of Calgary’s most sought-after family communities, this fully developed two-storey home offers 4 bedrooms, 3.5 bathrooms and over 1,700 sq. ft. of above-grade living space, perfectly balancing comfort, functionality and timeless appeal. Step inside to a bright, inviting main floor foyer that creates a warm and welcoming atmosphere. The thoughtfully de...

Read More

Essential Information

  • MLS® #
    A2329136
  • Full Bathrooms
    3
  • Partial Bathrooms
    1
  • Year Built
    1997
  • Property Type
    Detached
  • Property Style
    2 Storey
  • MLS® #
    A2329136
  • Full Bathrooms
    3
  • Partial Bathrooms
    1
  • Year Built
    1997
  • Property Type
    Detached
  • Property Style
    2 Storey
  • MLS® #
    A2329136
  • Full Bathrooms
    3
  • Partial Bathrooms
    1
  • Year Built
    1997
  • Property Type
    Detached
  • Property Style
    2 Storey

Community Information

  • Postal Code
    T3B 5R2
  • Postal Code
    T3B 5R2
  • Postal Code
    T3B 5R2

Services & Amenities

  • Parking
    Double Garage Attached
  • Parking
    Double Garage Attached
  • Parking
    Double Garage Attached

Interior

  • Floor Finish
    Carpet
    Hardwood
    Laminate
    Tile
  • Heating
    Forced Air
    Natural Gas
  • Interior Feature
    Breakfast Bar
    Built-in Features
    Ceiling Fan(s)
    Chandelier
    Closet Organizers
    Kitchen Island
    Open Floorplan
    Pantry
    Soaking Tub
    Storage
  • Floor Finish
    Carpet, Hardwood, Laminate, Tile
  • Heating
    Forced Air, Natural Gas
  • Interior Feature
    Breakfast Bar, Built-in Features, Ceiling Fan(s), Chandelier, Closet Organizers, Kitchen Island, Open Floorplan, Pantry, Soaking Tub, Storage
  • Floor Finish
    Carpet
    Hardwood
    Laminate
    Tile
  • Heating
    Forced Air
    Natural Gas
  • Interior Feature
    Breakfast Bar
    Built-in Features
    Ceiling Fan(s)
    Chandelier
    Closet Organizers
    Kitchen Island
    Open Floorplan
    Pantry
    Soaking Tub
    Storage

Exterior

  • Lot/Exterior Features
    Private Entrance
    Private Yard
  • Roof
    Asphalt Shingle
  • Construction
    Brick
    Vinyl Siding
    Wood Frame
  • Lot/Exterior Features
    Private Entrance, Private Yard
  • Roof
    Asphalt Shingle
  • Construction
    Brick, Vinyl Siding, Wood Frame
  • Lot/Exterior Features
    Private Entrance
    Private Yard
  • Roof
    Asphalt Shingle
  • Construction
    Brick
    Vinyl Siding
    Wood Frame

Additional Details

  • Zoning
    R-CG
  • Zoning
    R-CG
  • Zoning
    R-CG

$725,000

12 Valley Glen Heights NW

Schedule Tour
Contact Agent

$3302/month
Est. Monthly Payment
$
$
%
Learn More