
Kevin French / Charles

12 Bighorn Grove SW, House for sale in Alpine Park Calgary , Alberta , T0T 0T0

 MLS® # A2347843

3 bedrooms

3 bathrooms

2,004 sqft

Sign up to View

Days on Market

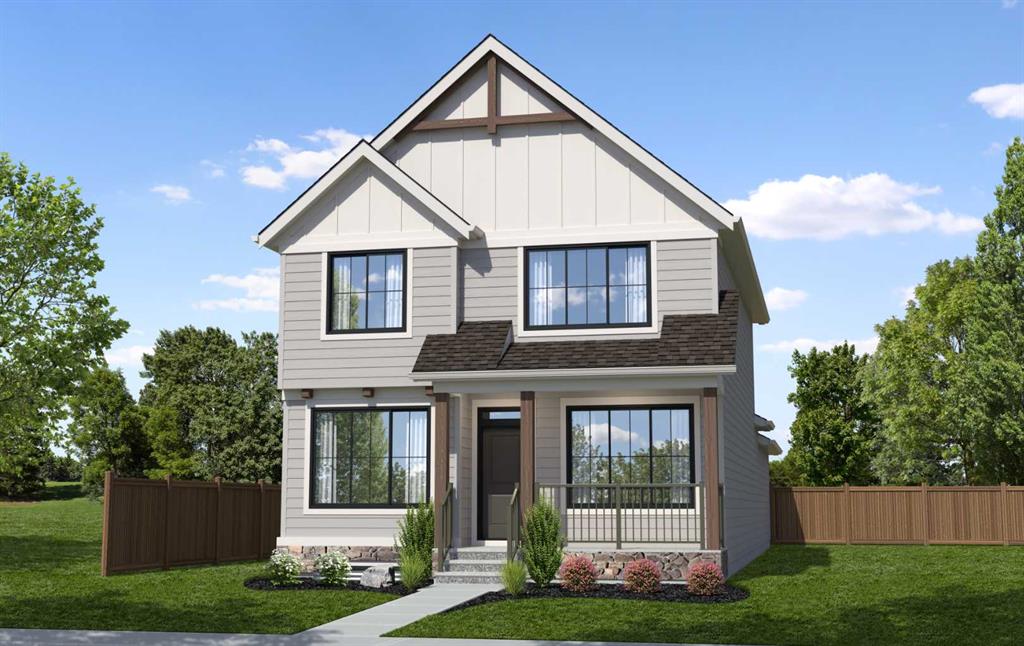
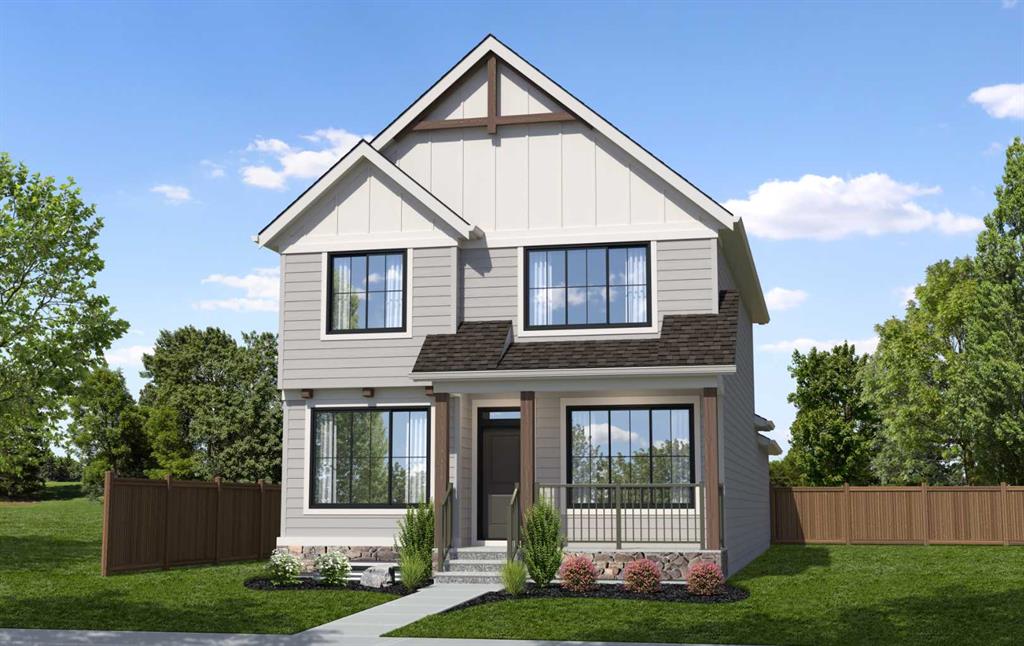
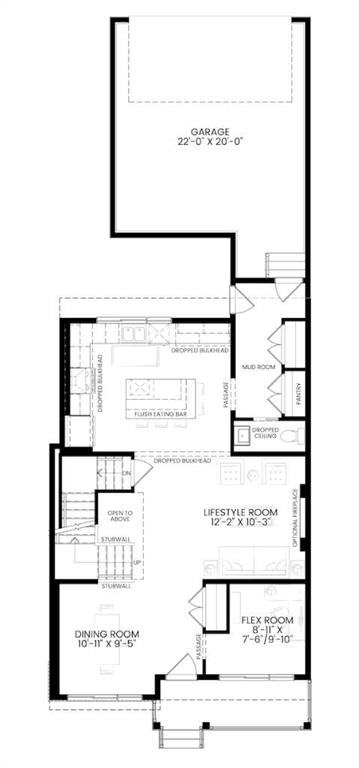
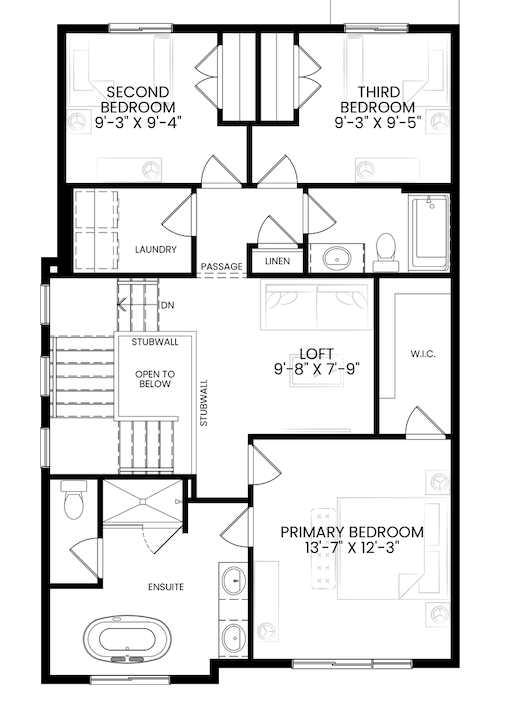
Welcome to 12 Bighorn Grove SW, the beautifully appointed Hemlok by Hopewell Residential in Calgary’s Alpine Park. Offering over 2,000 sq. ft. above grade, with 3 bedrooms and 2.5 bathrooms, this home blends Farmhouse-inspired architecture with elevated finishes and everyday functionality. Positioned on an exceptional pie-lot spanning nearly 3,800 square feet with ideal south-expsoure, this home is beautiful both inside and out. A welcoming covered front veranda introduces a bright main level with upgraded ...

Read More

Essential Information

  • MLS® #
    A2347843
  • Full Bathrooms
    2
  • Partial Bathrooms
    1
  • Year Built
    2026
  • Property Type
    Detached
  • Property Style
    2 Storey
  • MLS® #
    A2347843
  • Full Bathrooms
    2
  • Partial Bathrooms
    1
  • Year Built
    2026
  • Property Type
    Detached
  • Property Style
    2 Storey
  • MLS® #
    A2347843
  • Full Bathrooms
    2
  • Partial Bathrooms
    1
  • Year Built
    2026
  • Property Type
    Detached
  • Property Style
    2 Storey

Community Information

  • Postal Code
    T0T 0T0
  • Postal Code
    T0T 0T0
  • Postal Code
    T0T 0T0

Services & Amenities

  • Parking
    Double Garage Attached
  • Parking
    Double Garage Attached
  • Parking
    Double Garage Attached

Interior

  • Floor Finish
    Carpet
    Tile
    Vinyl
  • Heating
    Forced Air
  • Interior Feature
    Built-in Features
    Double Vanity
    French Door
    Kitchen Island
    No Animal Home
    No Smoking Home
    Open Floorplan
    Pantry
    Quartz Counters
    Recessed Lighting
    Soaking Tub
    Storage
    Walk-In Closet(s)
    Wired for Sound
  • Floor Finish
    Carpet, Tile, Vinyl
  • Heating
    Forced Air
  • Interior Feature
    Built-in Features, Double Vanity, French Door, Kitchen Island, No Animal Home, No Smoking Home, Open Floorplan, Pantry, Quartz Counters, Recessed Lighting, Soaking Tub, Storage, Walk-In Closet(s), Wired for Sound
  • Floor Finish
    Carpet
    Tile
    Vinyl
  • Heating
    Forced Air
  • Interior Feature
    Built-in Features
    Double Vanity
    French Door
    Kitchen Island
    No Animal Home
    No Smoking Home
    Open Floorplan
    Pantry
    Quartz Counters
    Recessed Lighting
    Soaking Tub
    Storage
    Walk-In Closet(s)
    Wired for Sound

Exterior

  • Lot/Exterior Features
    Private Entrance
    Private Yard
  • Roof
    Asphalt Shingle
  • Construction
    Cement Fiber Board
    Stone
    Wood Frame
  • Lot/Exterior Features
    Private Entrance, Private Yard
  • Roof
    Asphalt Shingle
  • Construction
    Cement Fiber Board, Stone, Wood Frame
  • Lot/Exterior Features
    Private Entrance
    Private Yard
  • Roof
    Asphalt Shingle
  • Construction
    Cement Fiber Board
    Stone
    Wood Frame

Additional Details

  • Zoning
    R-G
  • Zoning
    R-G
  • Zoning
    R-G

$869,900

12 Bighorn Grove SW

Schedule Tour
Contact Agent

$3962/month
Est. Monthly Payment
$
$
%
Learn More