
Sam McColman / Royal LePage - The Realty Group

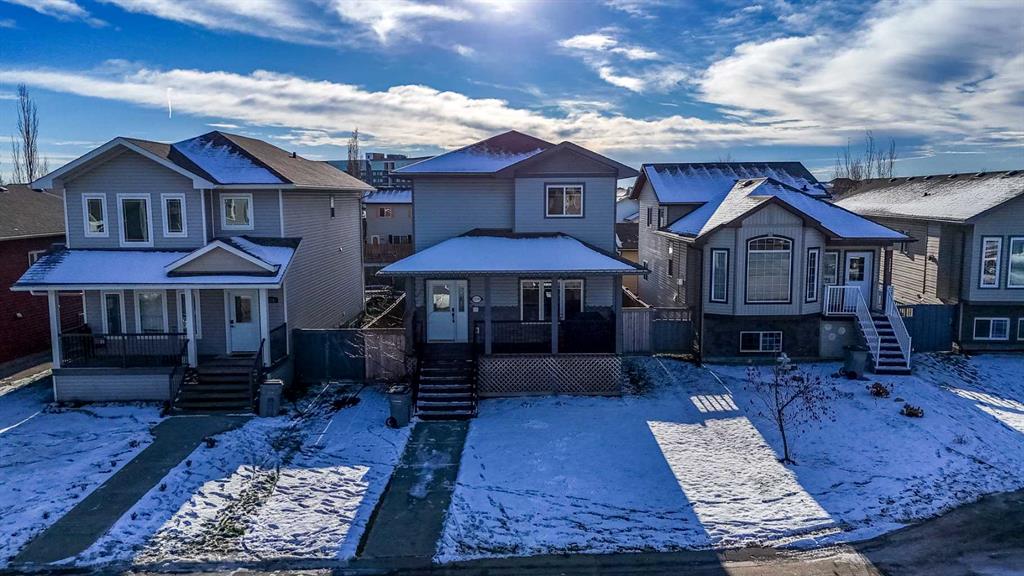
11289 76 Ave , House for sale in Westpointe Grande Prairie , Alberta , T8W 0G3

 MLS® # A2356072

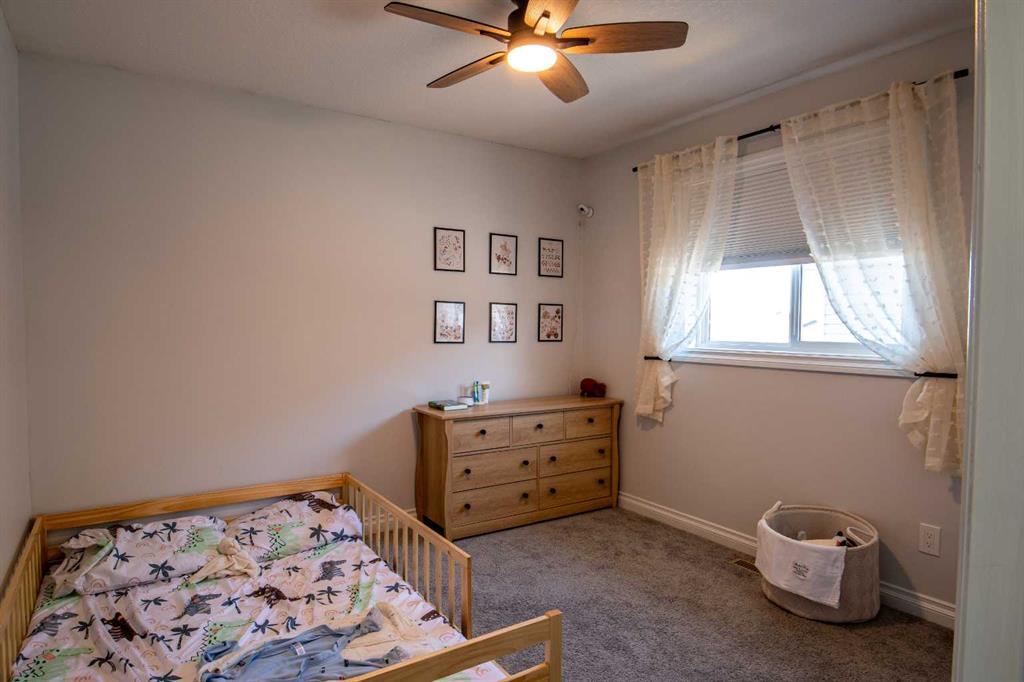
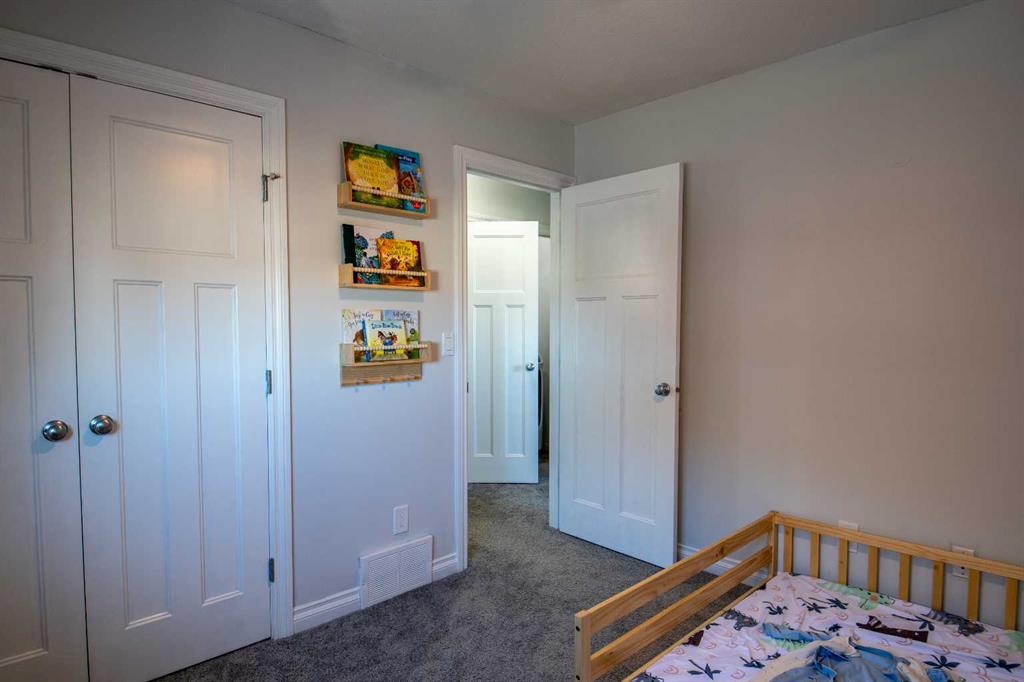
3 bedrooms

3 bathrooms

1,643 sqft

Sign up to View

Days on Market

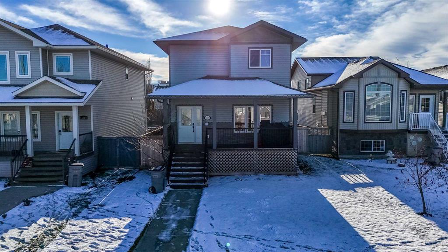
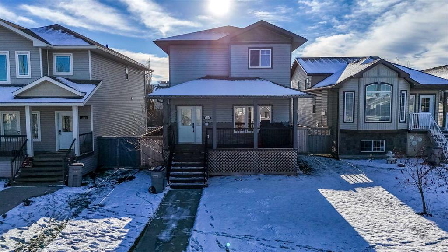
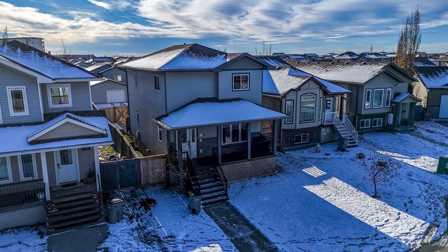
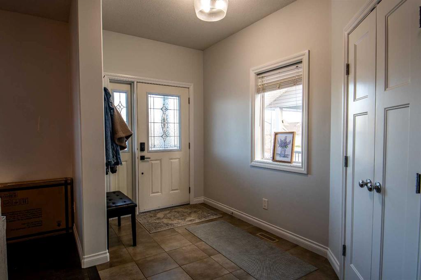
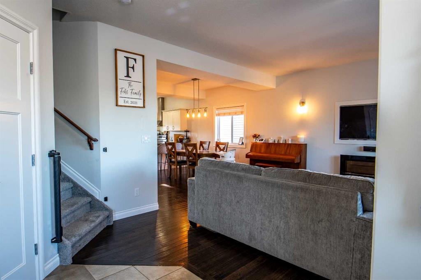
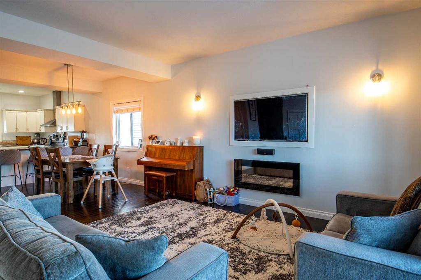
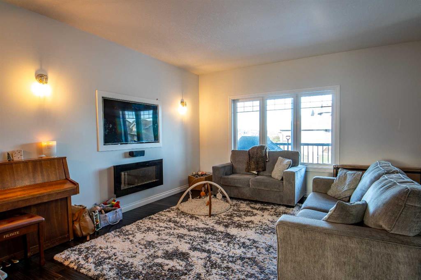
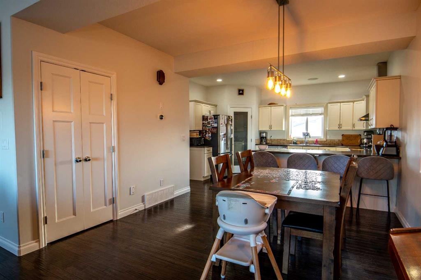
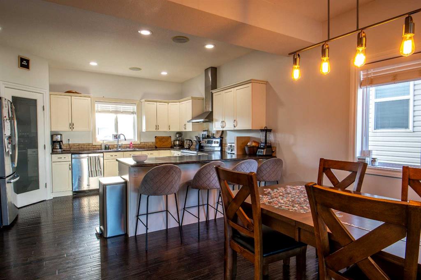
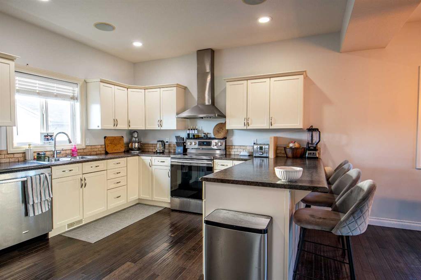
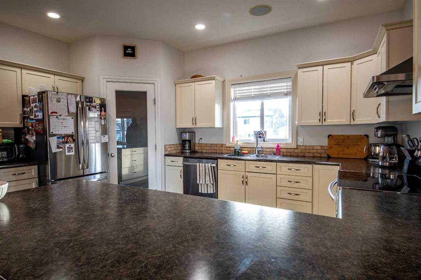
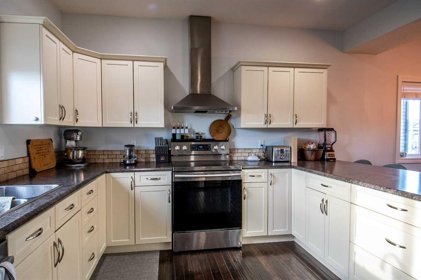
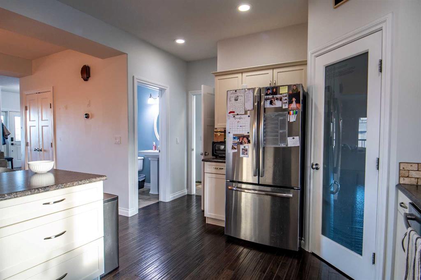
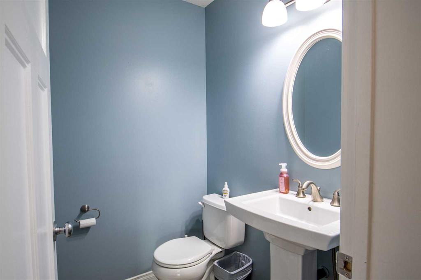
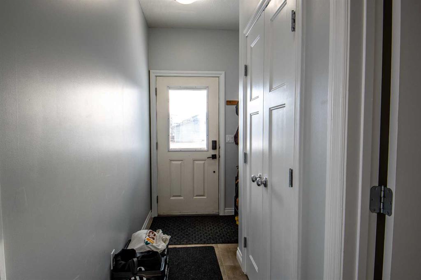
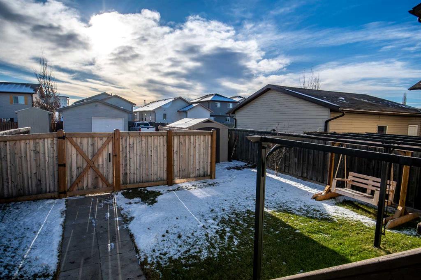
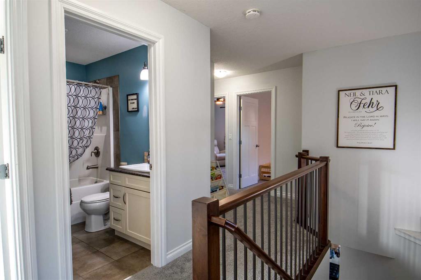
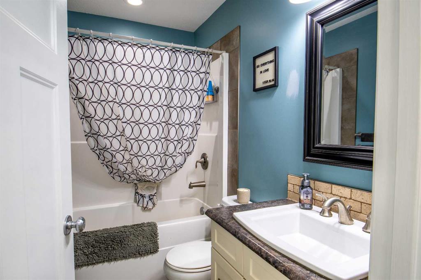
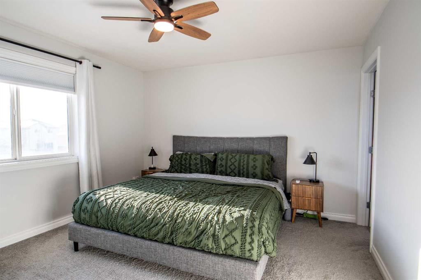
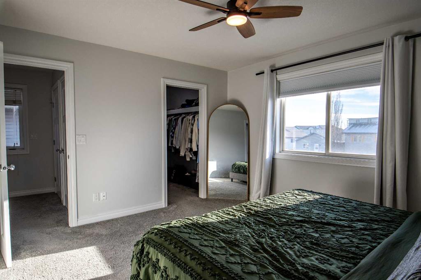
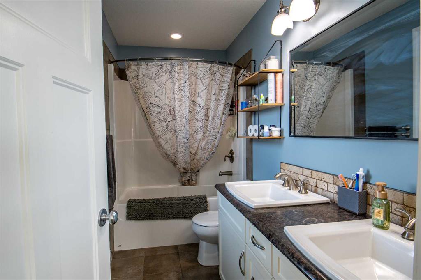
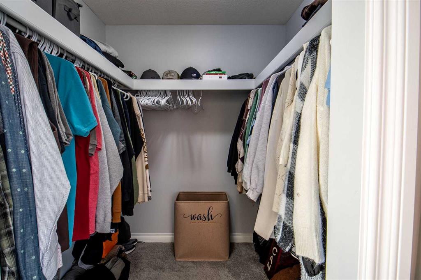
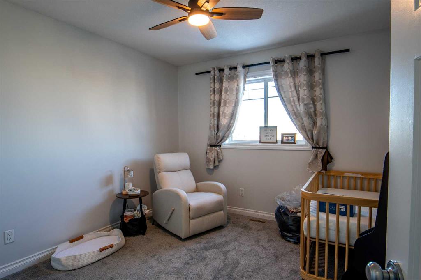
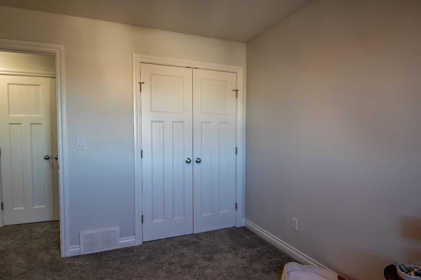
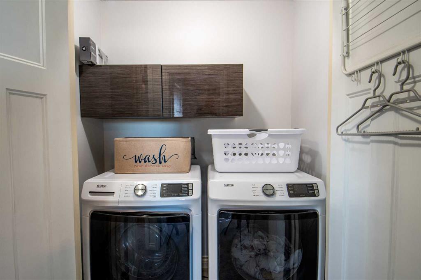
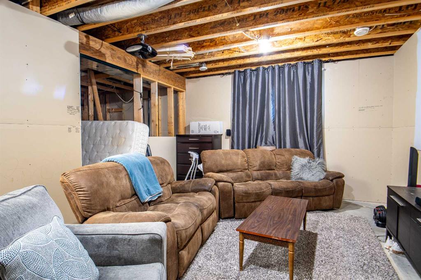
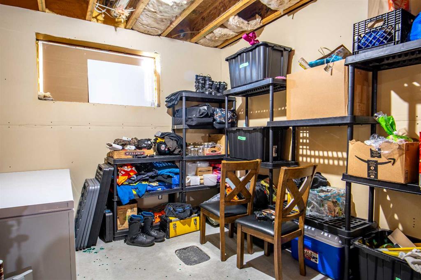
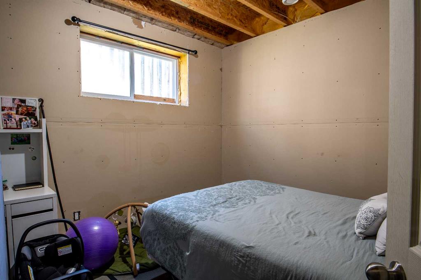
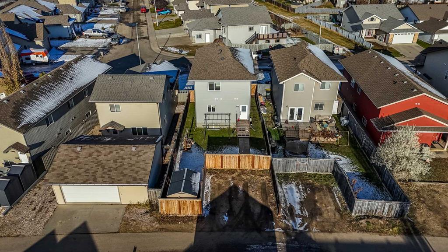
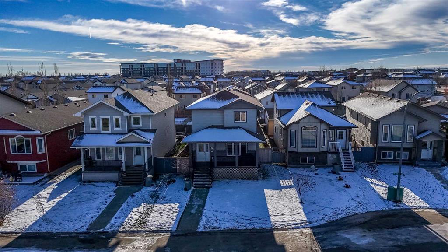
Looking for a home with charm, great functionality, and room to grow? This attractive 2 storey offers 3 bedrooms, 2.5 bathrooms, a bright open concept main floor, and a partially developed basement with the potential to add even more living space. From the welcoming front patio to the charming backyard, there's lots to love about this one! The front porch is the perfect spot to enjoy your morning coffee, set up some flowers and plants, or simply sit back and relax. Inside, the main floor features a spacious...

Read More

Essential Information

  • MLS® #
    A2356072
  • Full Bathrooms
    2
  • Partial Bathrooms
    1
  • Year Built
    2010
  • Property Type
    Detached
  • Property Style
    2 Storey
  • MLS® #
    A2356072
  • Full Bathrooms
    2
  • Partial Bathrooms
    1
  • Year Built
    2010
  • Property Type
    Detached
  • Property Style
    2 Storey
  • MLS® #
    A2356072
  • Full Bathrooms
    2
  • Partial Bathrooms
    1
  • Year Built
    2010
  • Property Type
    Detached
  • Property Style
    2 Storey

Community Information

  • Postal Code
    T8W 0G3
  • Postal Code
    T8W 0G3
  • Postal Code
    T8W 0G3

Services & Amenities

  • Parking
    Alley Access
    Parking Pad
  • Parking
    Alley Access, Parking Pad
  • Parking
    Alley Access
    Parking Pad

Interior

  • Floor Finish
    Carpet
    Hardwood
    Tile
  • Heating
    Forced Air
    Natural Gas
  • Interior Feature
    Breakfast Bar
    Built-in Features
    Ceiling Fan(s)
    Open Floorplan
    Pantry
    See Remarks
    Tankless Hot Water
    Walk-In Closet(s)
  • Floor Finish
    Carpet, Hardwood, Tile
  • Heating
    Forced Air, Natural Gas
  • Interior Feature
    Breakfast Bar, Built-in Features, Ceiling Fan(s), Open Floorplan, Pantry, See Remarks, Tankless Hot Water, Walk-In Closet(s)
  • Floor Finish
    Carpet
    Hardwood
    Tile
  • Heating
    Forced Air
    Natural Gas
  • Interior Feature
    Breakfast Bar
    Built-in Features
    Ceiling Fan(s)
    Open Floorplan
    Pantry
    See Remarks
    Tankless Hot Water
    Walk-In Closet(s)

Exterior

  • Lot/Exterior Features
    Other
  • Roof
    Asphalt Shingle
  • Construction
    Wood Frame
  • Lot/Exterior Features
    Other
  • Roof
    Asphalt Shingle
  • Construction
    Wood Frame
  • Lot/Exterior Features
    Other
  • Roof
    Asphalt Shingle
  • Construction
    Wood Frame

Additional Details

  • Zoning
    RS
  • Zoning
    RS
  • Zoning
    RS

$379,900

11289 76 Ave

Schedule Tour
Contact Agent

$1730/month
Est. Monthly Payment
$
$
%
Learn More