
Nick Sedrak / RE/MAX Real Estate (Mountain View)

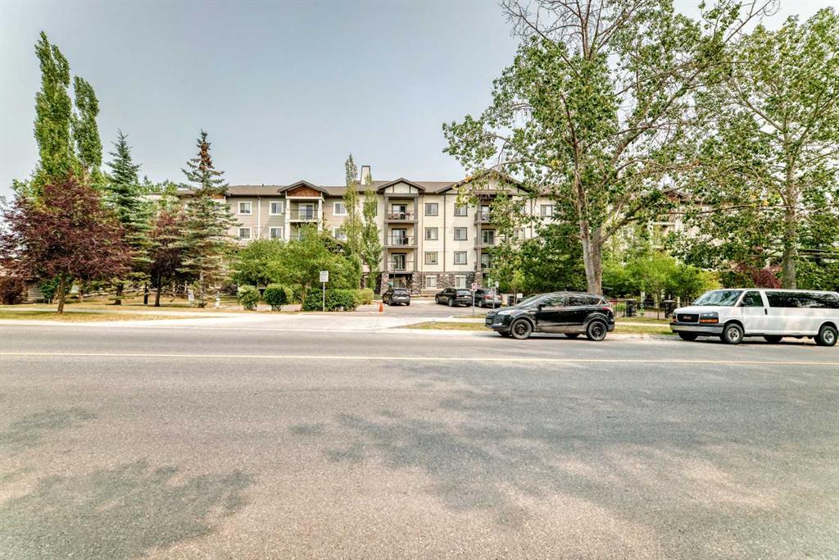
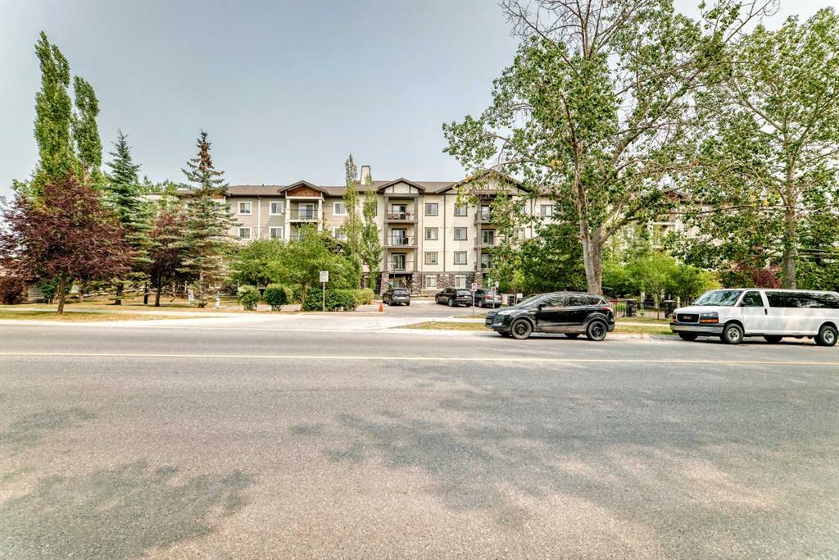
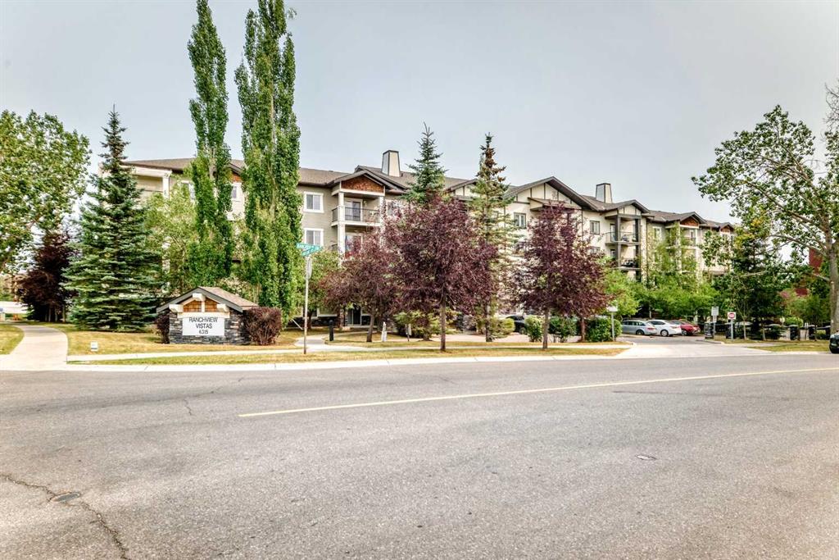
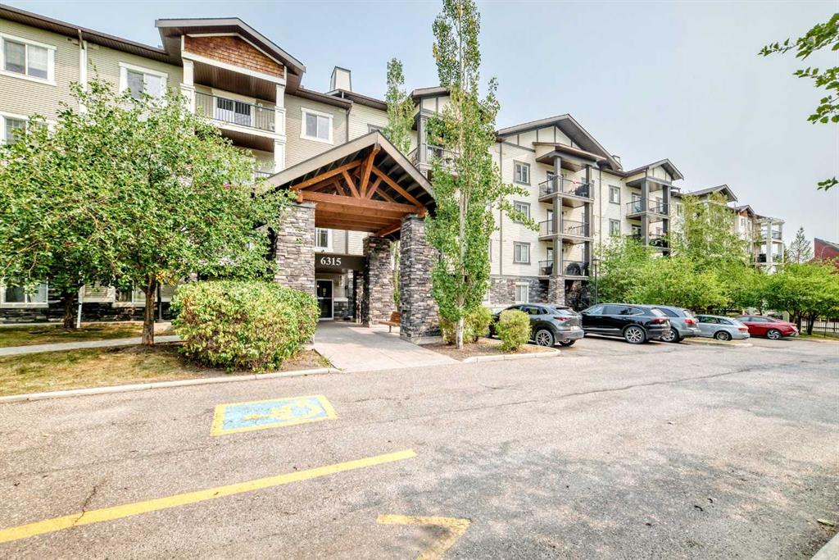
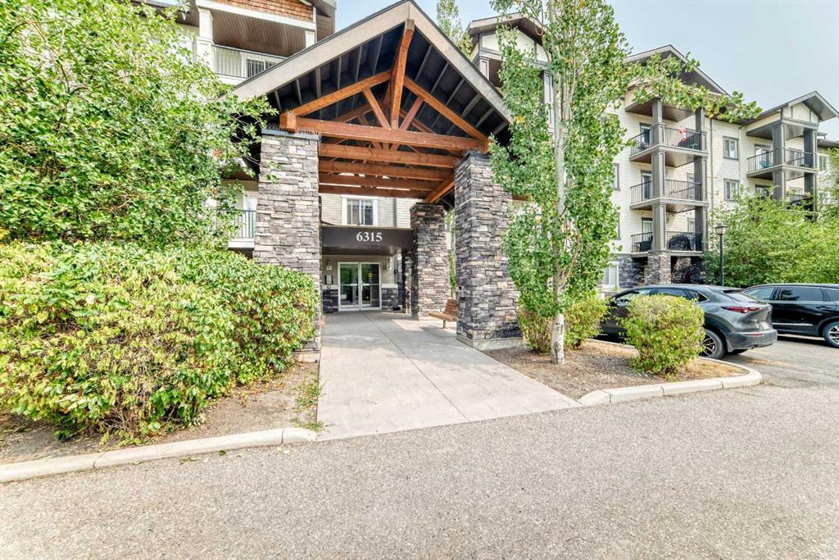
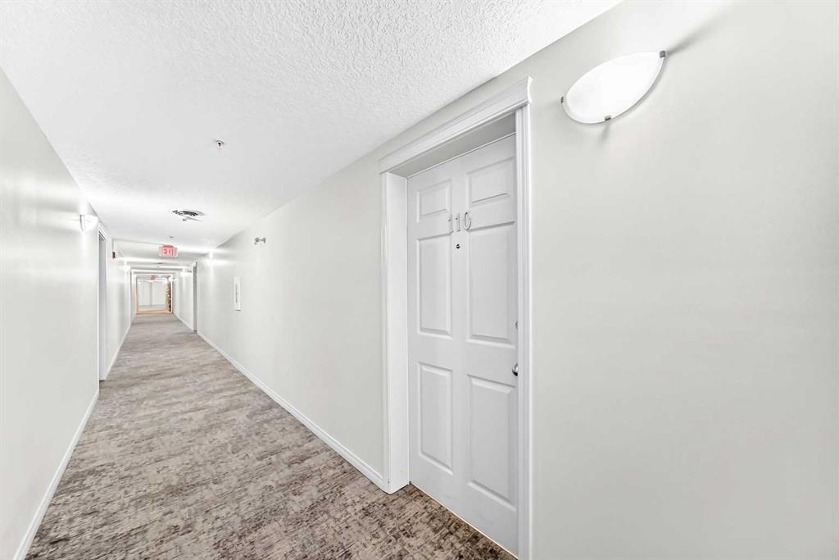
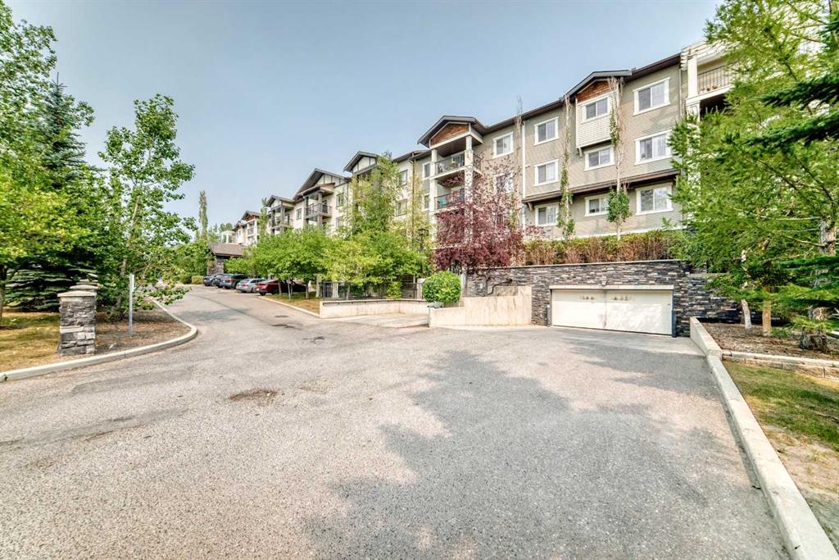
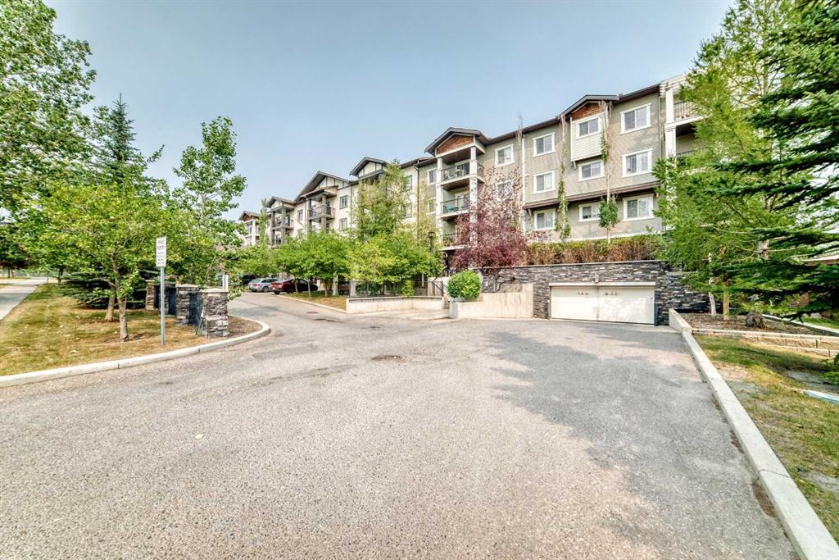
110, 6315 Ranchview Drive NW, Condo for sale in Ranchlands Calgary , Alberta , T4C 1H7

 MLS® # A2335858

2 bedrooms

2 bathrooms

840 sqft

Sign up to View

Days on Market

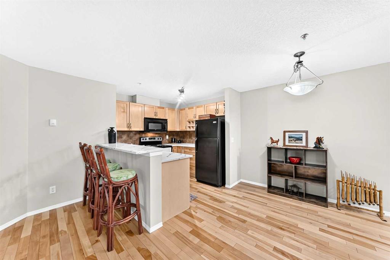
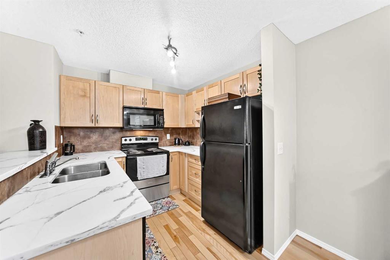
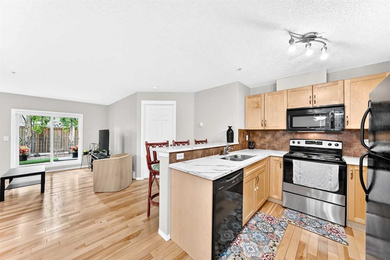
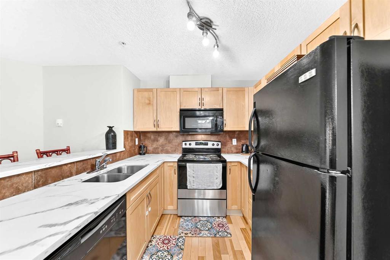
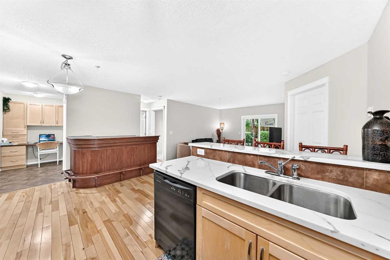
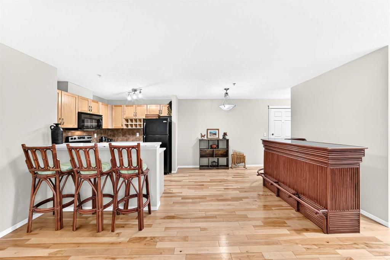
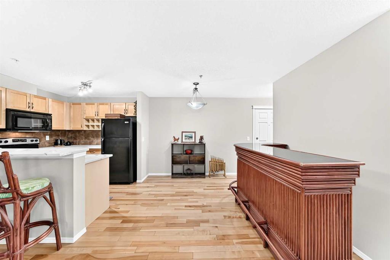
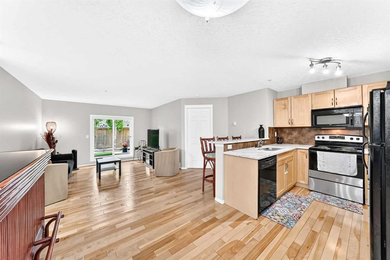
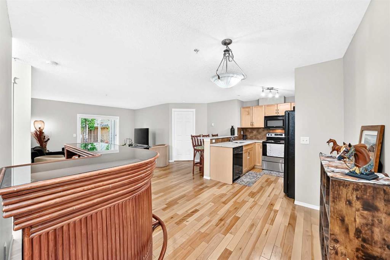
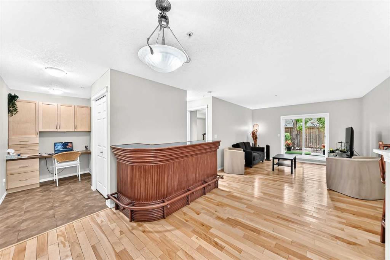
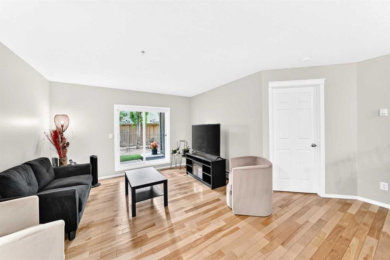
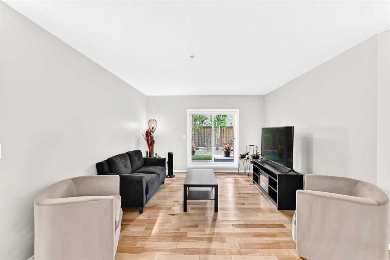
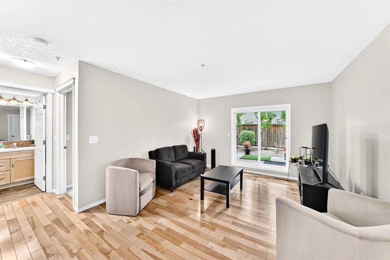
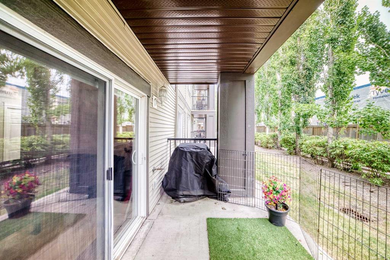
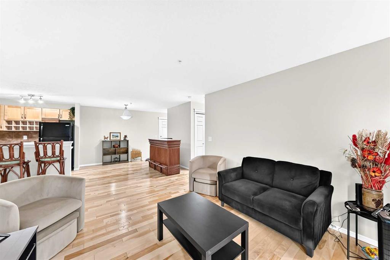
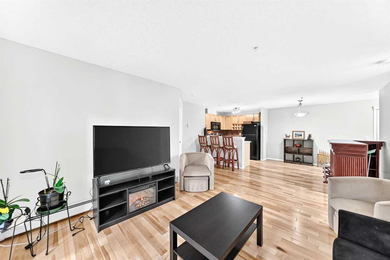
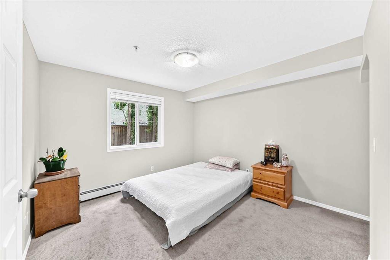
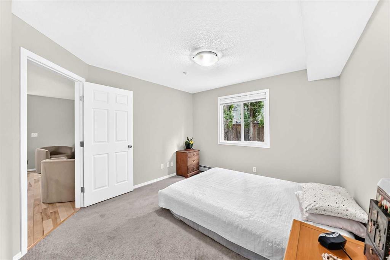
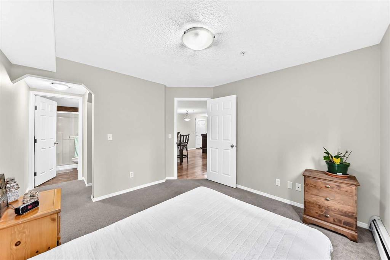
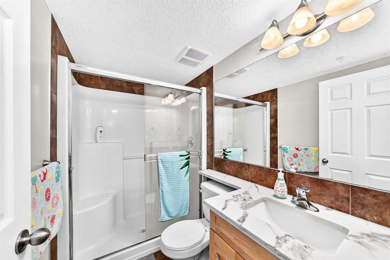
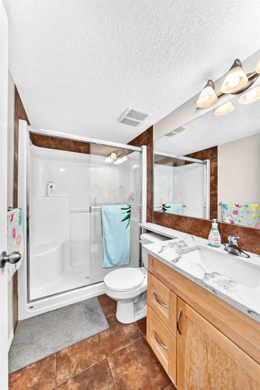
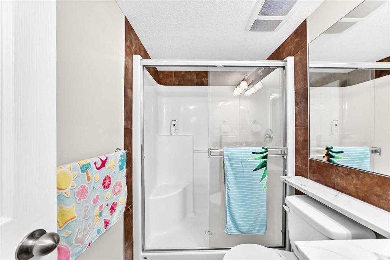
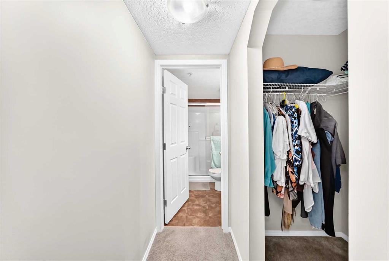
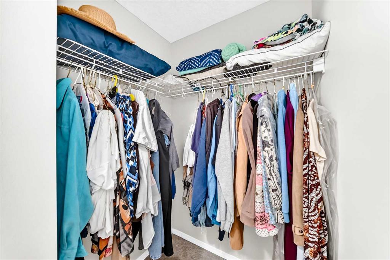
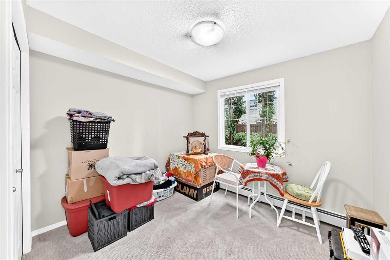
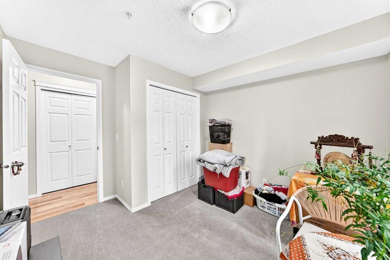
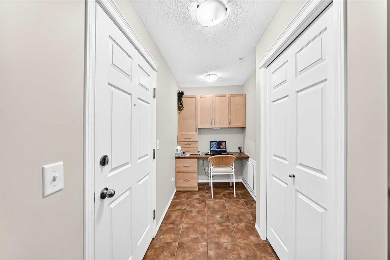
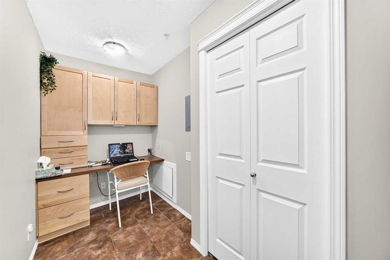
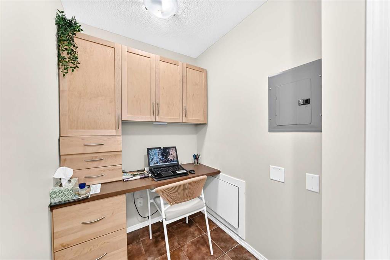
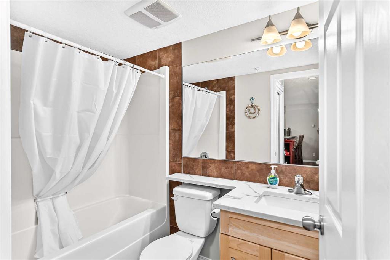
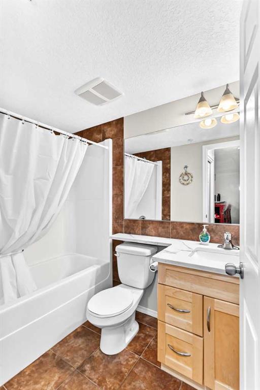
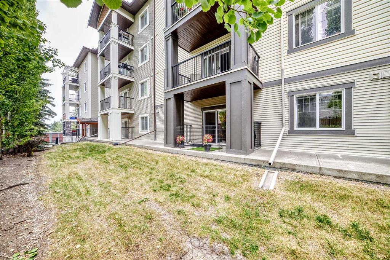
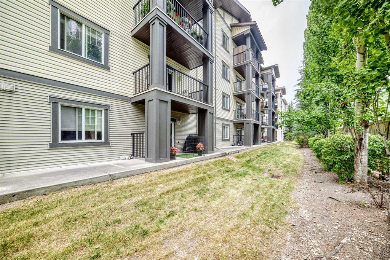
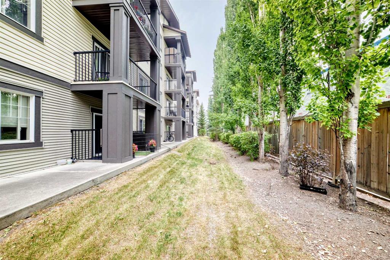
Welcome home to this bright and beautifully updated main-floor condo in the sought-after Ranchview Vistas complex. Step inside to an inviting, open layout featuring fresh, neutral paint, elegant hardwood floors, and brand-new carpets in both bedrooms. The heart of the home centers around a spacious living room and a stylish kitchen complete with sleek black appliances and quartz countertops—perfect for daily meals or entertaining guests. The versatile den, fully equipped with a built-in desk and cabinetry, ...

Read More

Essential Information

  • MLS® #
    A2335858
  • Full Bathrooms
    2
  • Year Built
    2007
  • Property Type
    Apartment
  • Property Style
    Apartment-Single Level Unit
  • MLS® #
    A2335858
  • Full Bathrooms
    2
  • Year Built
    2007
  • Property Type
    Apartment
  • Property Style
    Apartment-Single Level Unit
  • MLS® #
    A2335858
  • Full Bathrooms
    2
  • Year Built
    2007
  • Property Type
    Apartment
  • Property Style
    Apartment-Single Level Unit

Community Information

  • Postal Code
    T4C 1H7
  • Postal Code
    T4C 1H7
  • Postal Code
    T4C 1H7

Services & Amenities

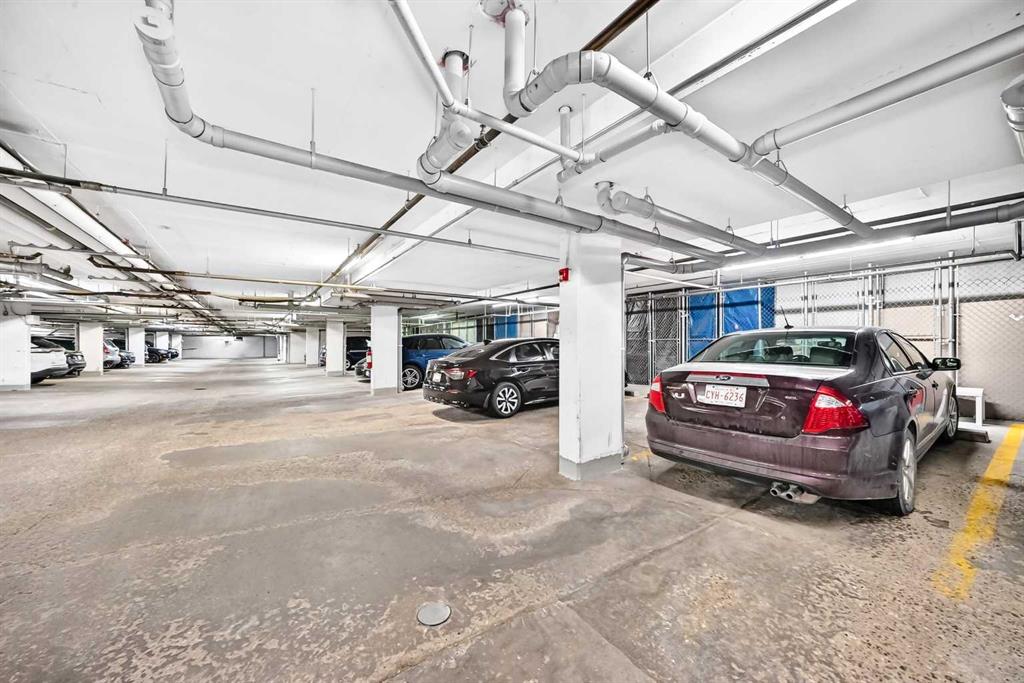
  • Parking
    Stall
    Titled
    Underground
  • Parking
    Stall, Titled, Underground
  • Parking
    Stall
    Titled
    Underground

Interior

  • Floor Finish
    Carpet
    Ceramic Tile
    Hardwood
  • Heating
    Baseboard
    Natural Gas
  • Interior Feature
    Built-in Features
    Granite Counters
    No Smoking Home
    Open Floorplan
    Vinyl Windows
  • Floor Finish
    Carpet, Ceramic Tile, Hardwood
  • Heating
    Baseboard, Natural Gas
  • Interior Feature
    Built-in Features, Granite Counters, No Smoking Home, Open Floorplan, Vinyl Windows
  • Floor Finish
    Carpet
    Ceramic Tile
    Hardwood
  • Heating
    Baseboard
    Natural Gas
  • Interior Feature
    Built-in Features
    Granite Counters
    No Smoking Home
    Open Floorplan
    Vinyl Windows

Exterior

  • Lot/Exterior Features
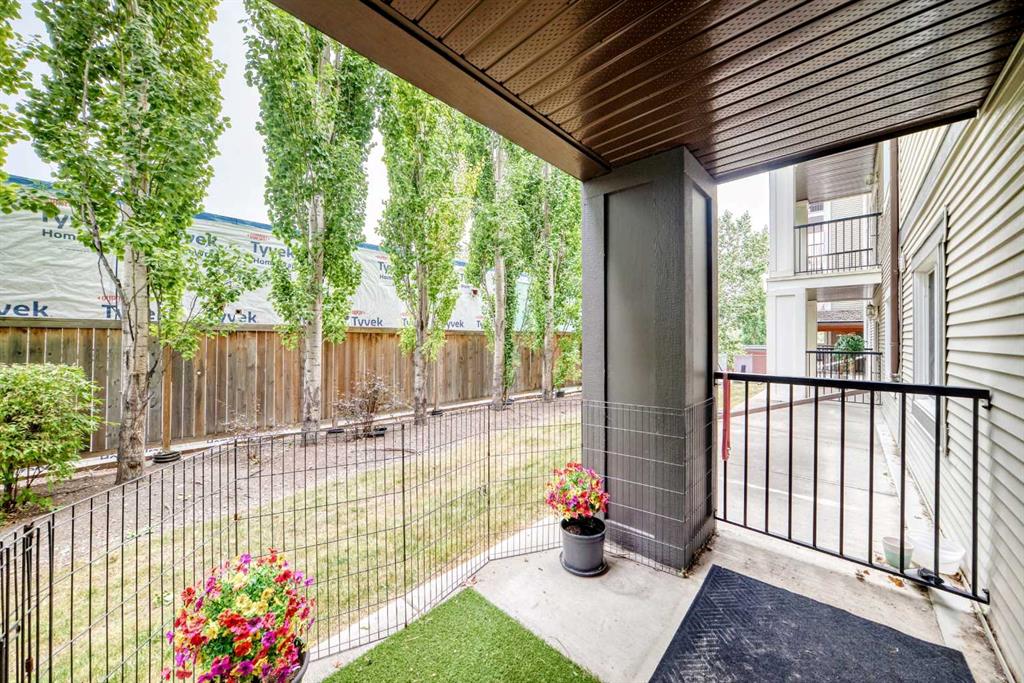
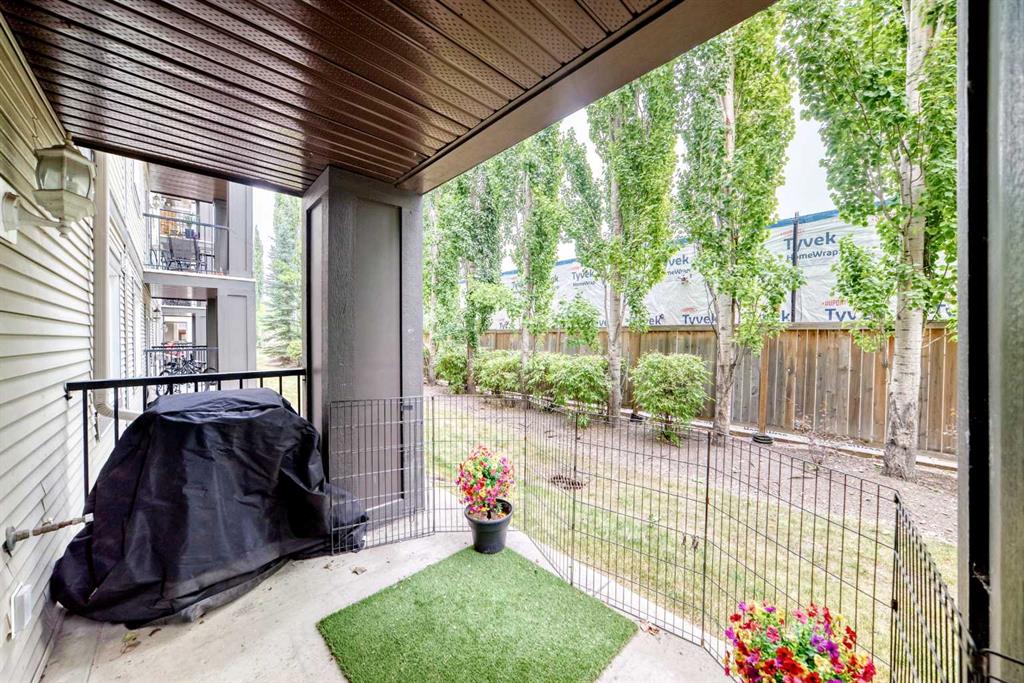
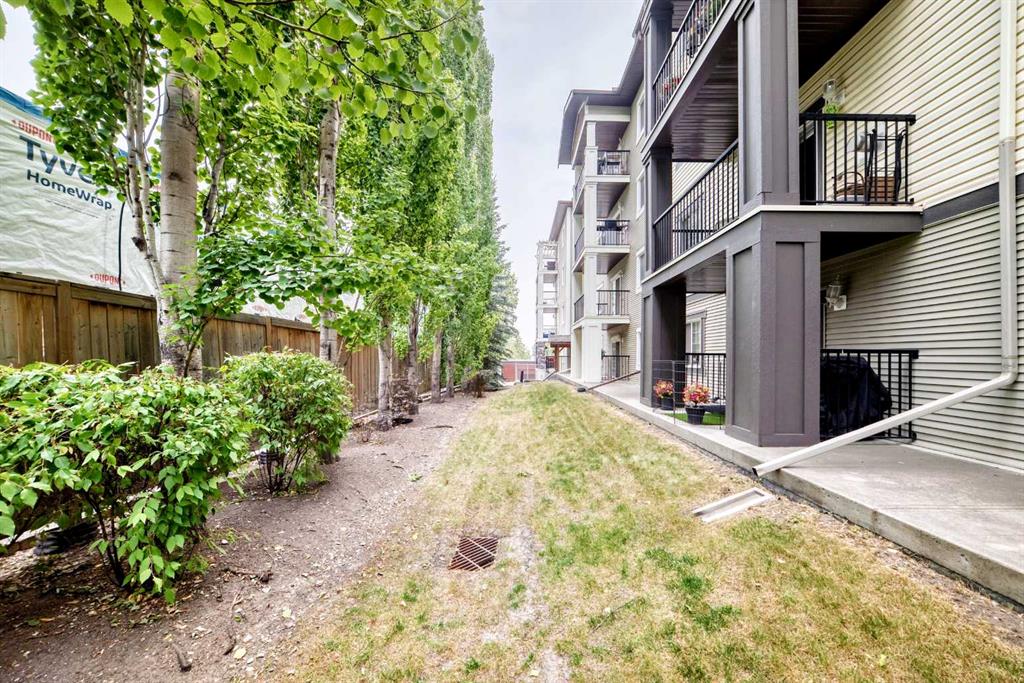
    Balcony
    BBQ gas line
    Playground
  • Roof
    Asphalt Shingle
  • Construction
    Stone
    Vinyl Siding
    Wood Frame
  • Lot/Exterior Features
    Balcony, BBQ gas line, Playground
  • Roof
    Asphalt Shingle
  • Construction
    Stone, Vinyl Siding, Wood Frame
  • Lot/Exterior Features
    Balcony
    BBQ gas line
    Playground
  • Roof
    Asphalt Shingle
  • Construction
    Stone
    Vinyl Siding
    Wood Frame

Additional Details

  • Zoning
    DC (pre 1P2007)
  • Zoning
    DC (pre 1P2007)
  • Zoning
    DC (pre 1P2007)

$299,900

110, 6315 Ranchview Drive NW

Schedule Tour
Contact Agent

$1366/month
Est. Monthly Payment
$
$
%
Learn More