
Julie Clark / Real Broker

103 Grafton Drive SW, House for sale in Glamorgan Calgary , Alberta , T3E4W4

 MLS® # A2345162

5 bedrooms

3 bathrooms

1,513 sqft

Sign up to View

Days on Market

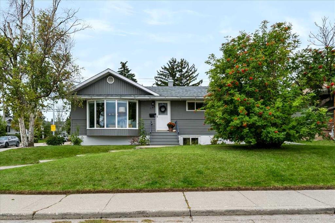
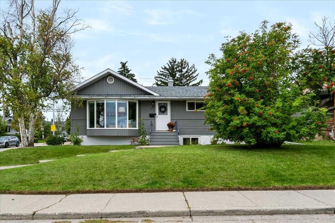
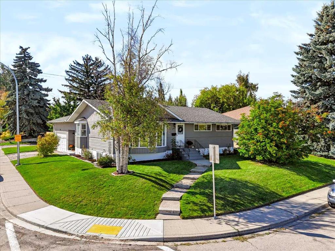
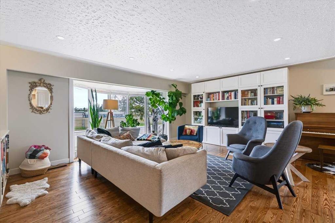
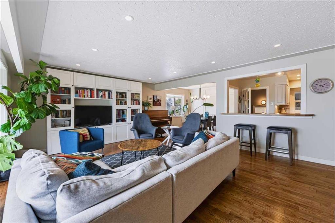
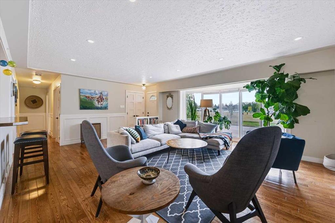
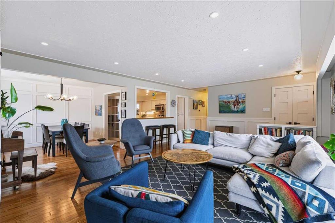
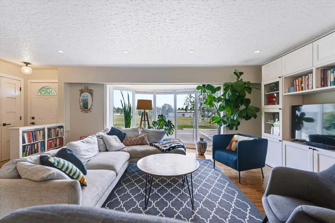
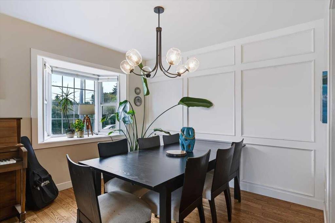
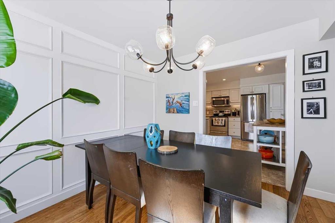
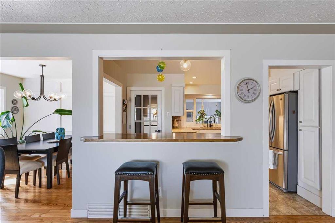
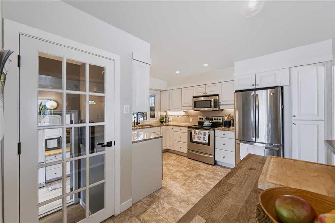
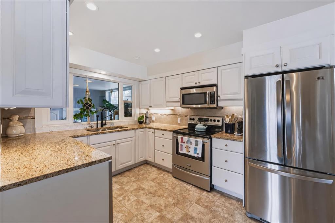
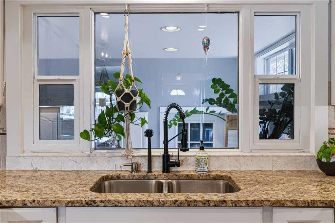
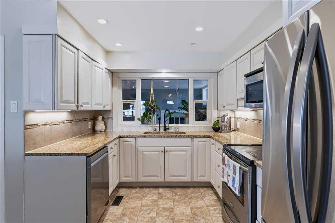
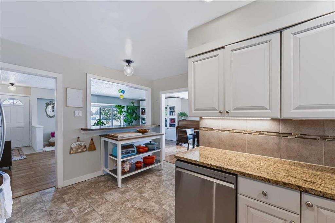
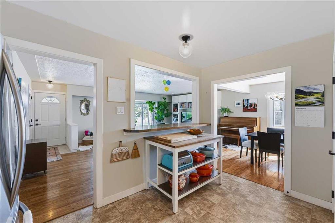
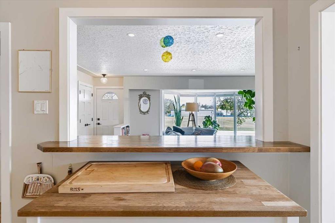
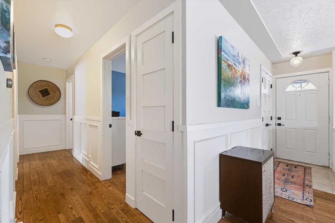
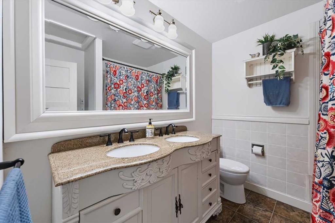
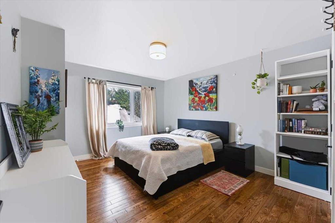
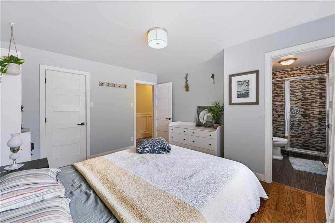
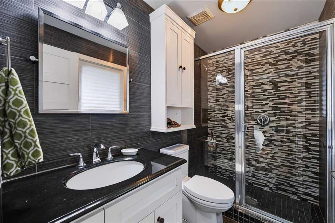
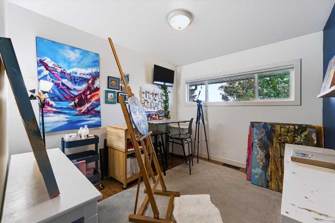
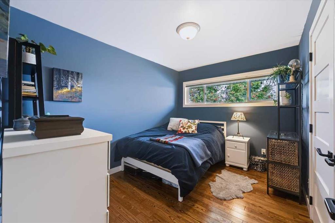
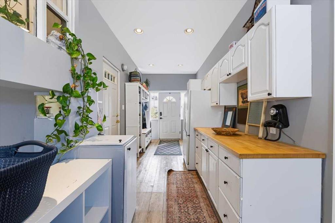
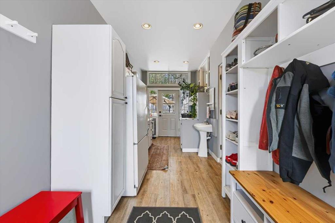
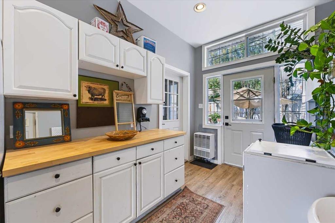
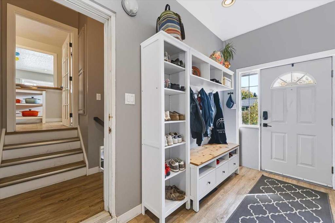
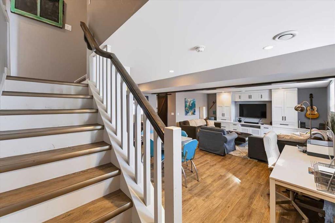
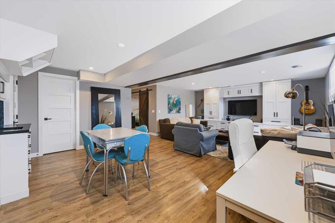
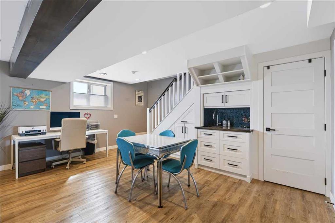
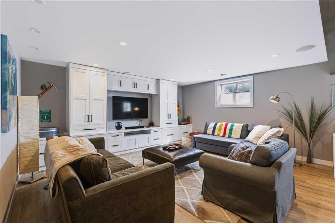
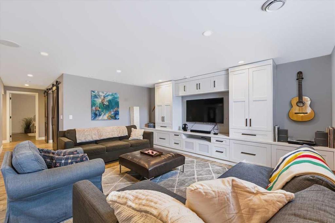
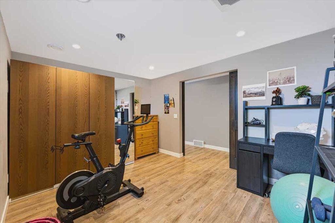
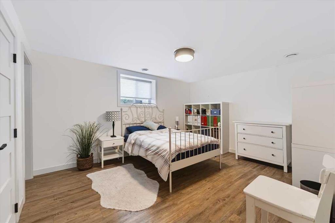
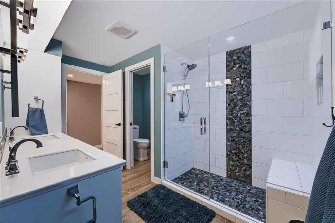
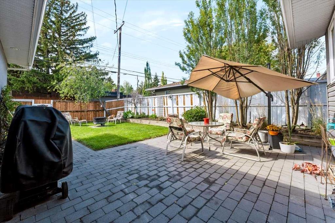
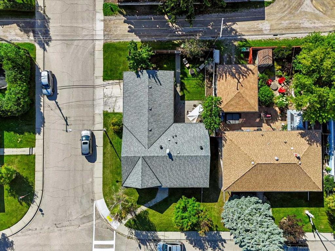
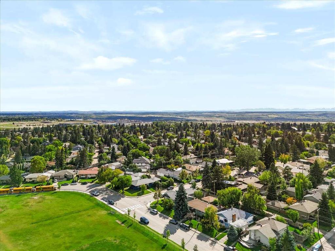
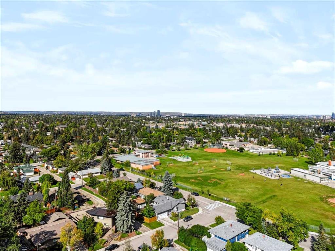
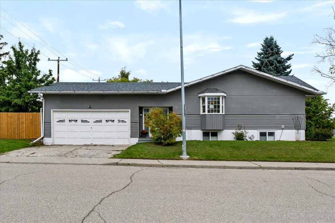
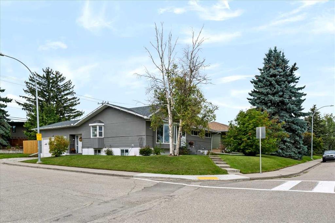
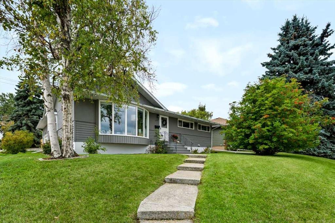
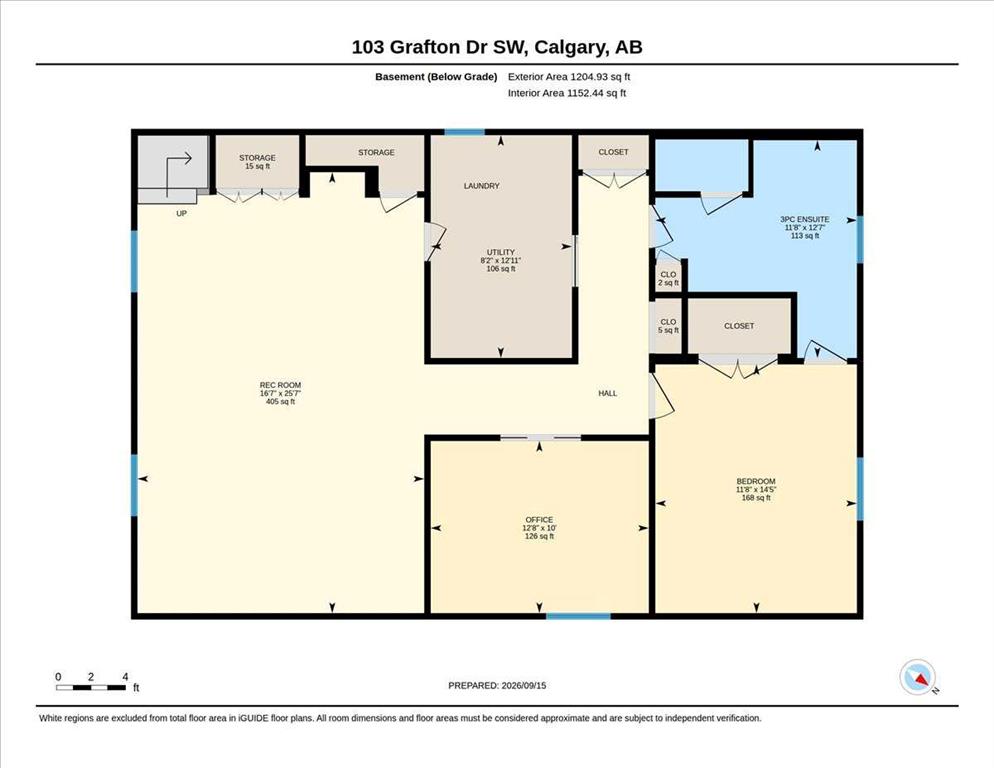
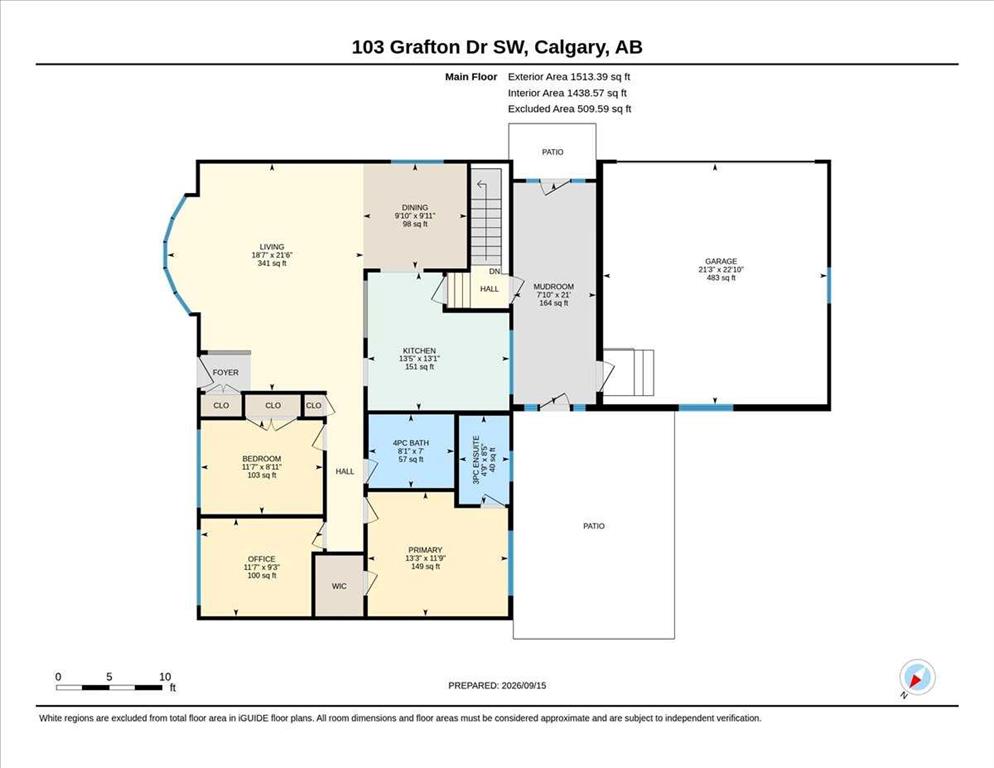
This is the Glamorgan bungalow families wait for! With over 1,500 square feet above grade, five bedrooms, more than 2,700 square feet of developed living space, an oversized attached double garage and an incredible mudroom, this home delivers space and function that are hard. The bright, open main floor is full of character, with hardwood flooring, custom trim, wainscotting and updated interior doors. The kitchen features granite countertops and flows naturally into the family room, making it easy to stay c...

Read More

Essential Information

  • MLS® #
    A2345162
  • Full Bathrooms
    3
  • Year Built
    1958
  • Property Type
    Detached
  • Property Style
    Bungalow
  • MLS® #
    A2345162
  • Full Bathrooms
    3
  • Year Built
    1958
  • Property Type
    Detached
  • Property Style
    Bungalow
  • MLS® #
    A2345162
  • Full Bathrooms
    3
  • Year Built
    1958
  • Property Type
    Detached
  • Property Style
    Bungalow

Community Information

  • Postal Code
    T3E4W4
  • Postal Code
    T3E4W4
  • Postal Code
    T3E4W4

Services & Amenities

  • Parking
    Double Garage Attached
    Driveway
    Garage Door Opener
    Garage Faces Side
  • Parking
    Double Garage Attached, Driveway, Garage Door Opener, Garage Faces Side
  • Parking
    Double Garage Attached
    Driveway
    Garage Door Opener
    Garage Faces Side

Interior

  • Floor Finish
    Ceramic Tile
    Hardwood
    Vinyl
  • Heating
    Forced Air
    Natural Gas
  • Interior Feature
    Bookcases
    Built-in Features
    Closet Organizers
    Double Vanity
    No Smoking Home
    Open Floorplan
    Pantry
    Stone Counters
    Storage
    Sump Pump(s)
    Vinyl Windows
    Walk-In Closet(s)
    Wet Bar
  • Floor Finish
    Ceramic Tile, Hardwood, Vinyl
  • Heating
    Forced Air, Natural Gas
  • Interior Feature
    Bookcases, Built-in Features, Closet Organizers, Double Vanity, No Smoking Home, Open Floorplan, Pantry, Stone Counters, Storage, Sump Pump(s), Vinyl Windows, Walk-In Closet(s), Wet Bar
  • Floor Finish
    Ceramic Tile
    Hardwood
    Vinyl
  • Heating
    Forced Air
    Natural Gas
  • Interior Feature
    Bookcases
    Built-in Features
    Closet Organizers
    Double Vanity
    No Smoking Home
    Open Floorplan
    Pantry
    Stone Counters
    Storage
    Sump Pump(s)
    Vinyl Windows
    Walk-In Closet(s)
    Wet Bar

Exterior

  • Lot/Exterior Features
    Private Yard
  • Roof
    Asphalt Shingle
  • Construction
    Stucco
    Vinyl Siding
  • Lot/Exterior Features
    Private Yard
  • Roof
    Asphalt Shingle
  • Construction
    Stucco, Vinyl Siding
  • Lot/Exterior Features
    Private Yard
  • Roof
    Asphalt Shingle
  • Construction
    Stucco
    Vinyl Siding

Additional Details

  • Zoning
    R-CG
  • Zoning
    R-CG
  • Zoning
    R-CG

$850,000

103 Grafton Drive SW

Schedule Tour
Contact Agent

$3871/month
Est. Monthly Payment
$
$
%
Learn More