
Charli Baker / Sotheby's International Realty Canada

1, 2422 24A Street SW, Townhouse for sale in Richmond Calgary , Alberta , T3E 1W1

 MLS® # A2356732

3 bedrooms

4 bathrooms

1,303 sqft

Sign up to View

Days on Market

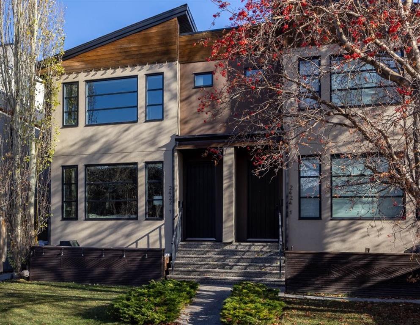
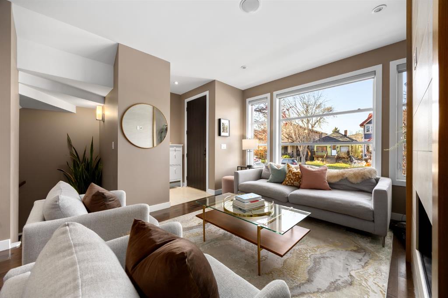
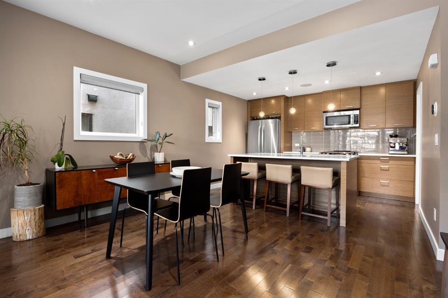
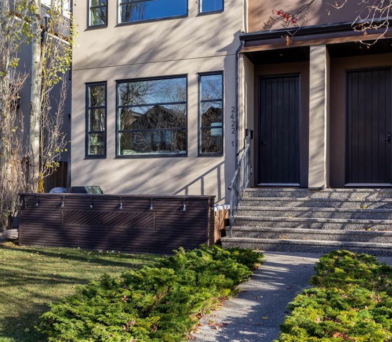
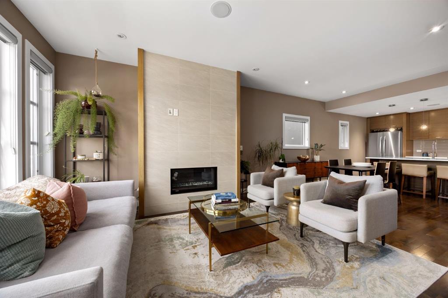
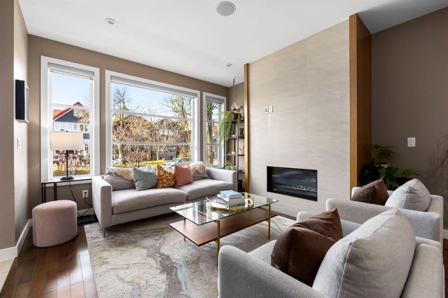
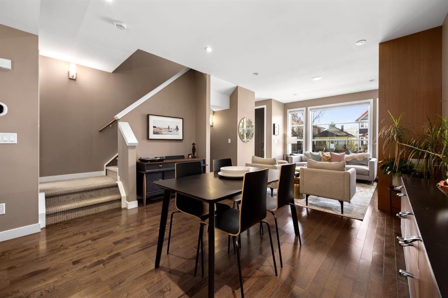
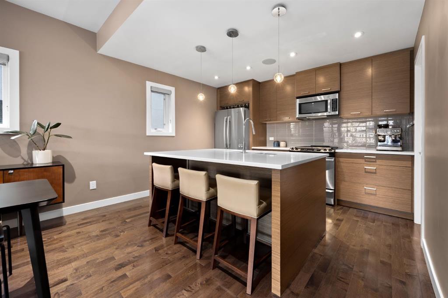
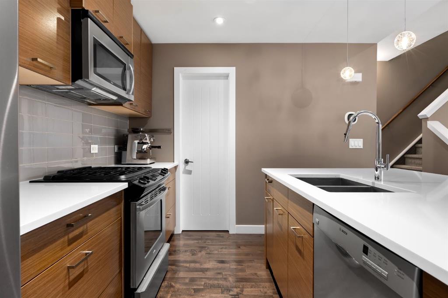
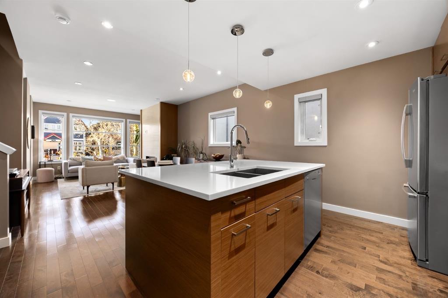
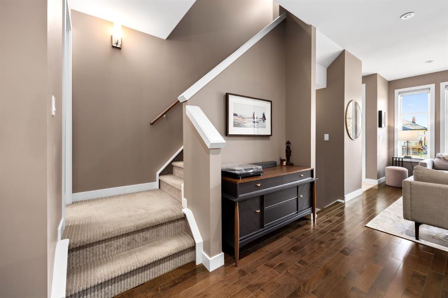
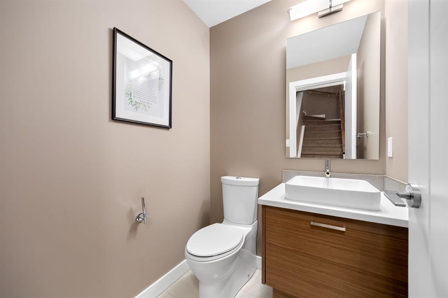
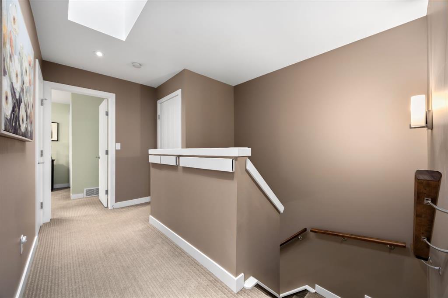
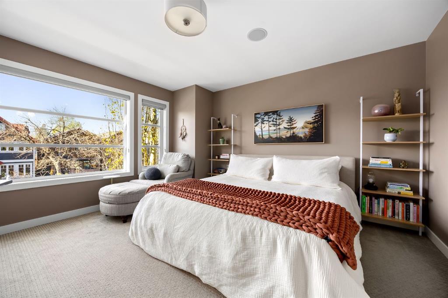
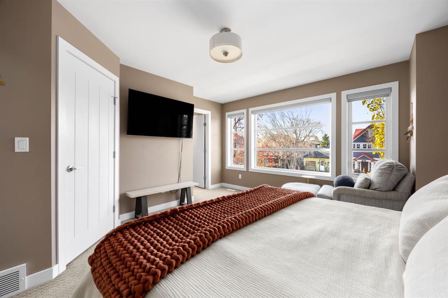
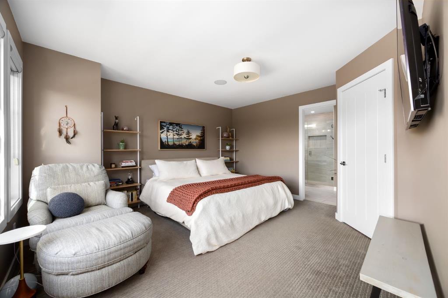
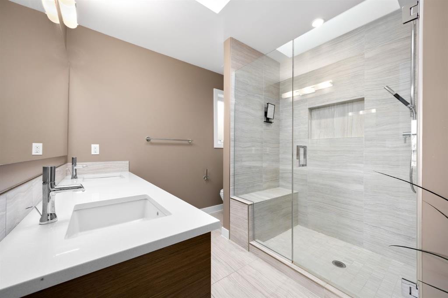
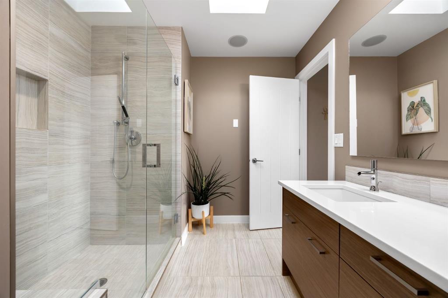
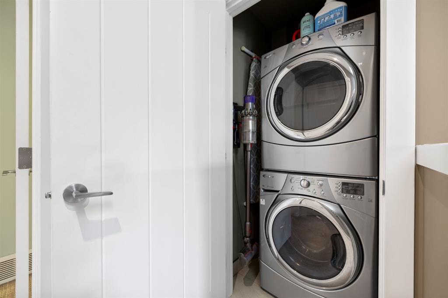
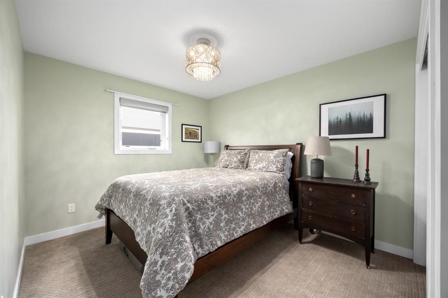
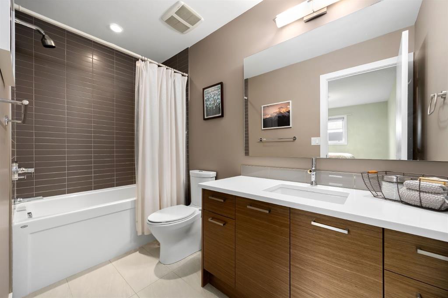
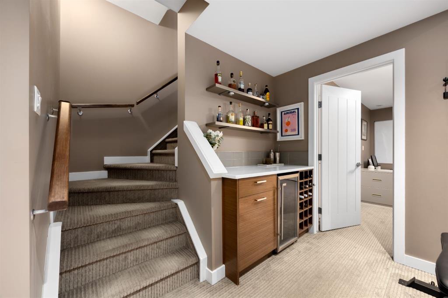
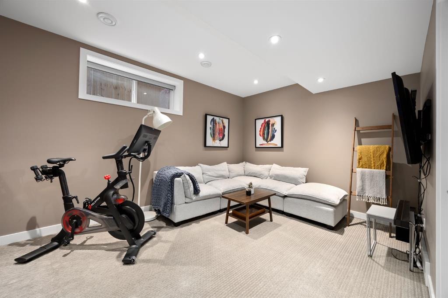
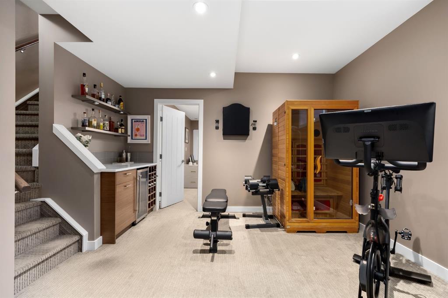
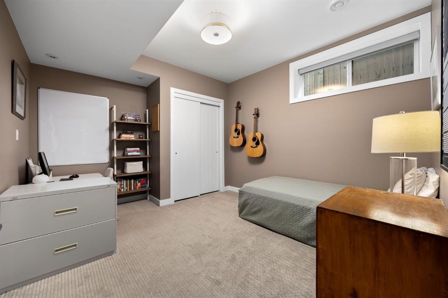
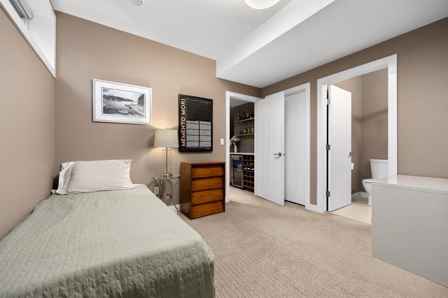
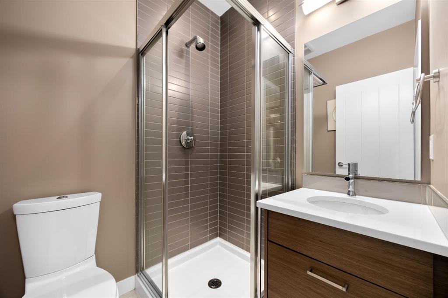
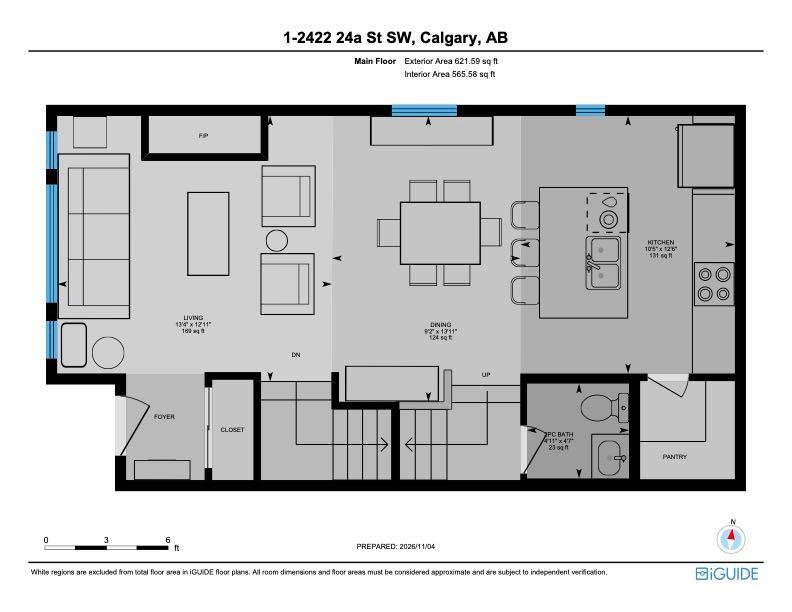
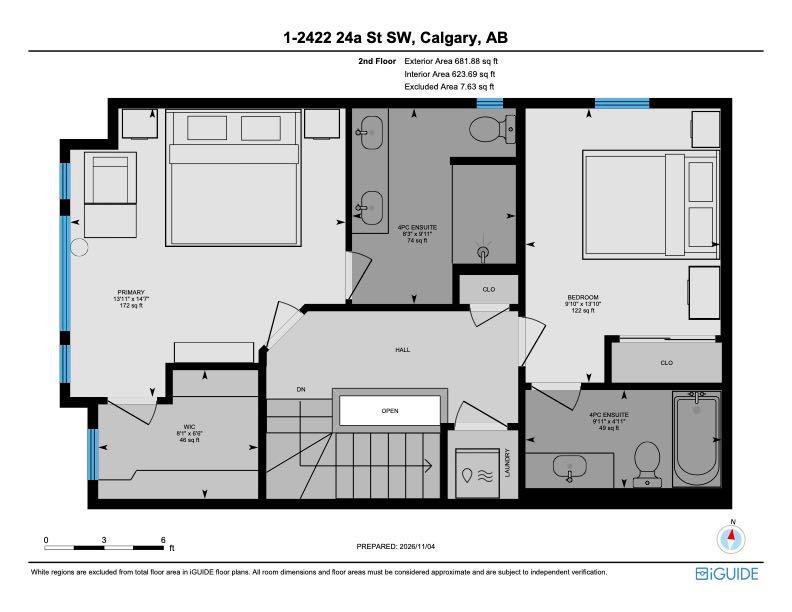
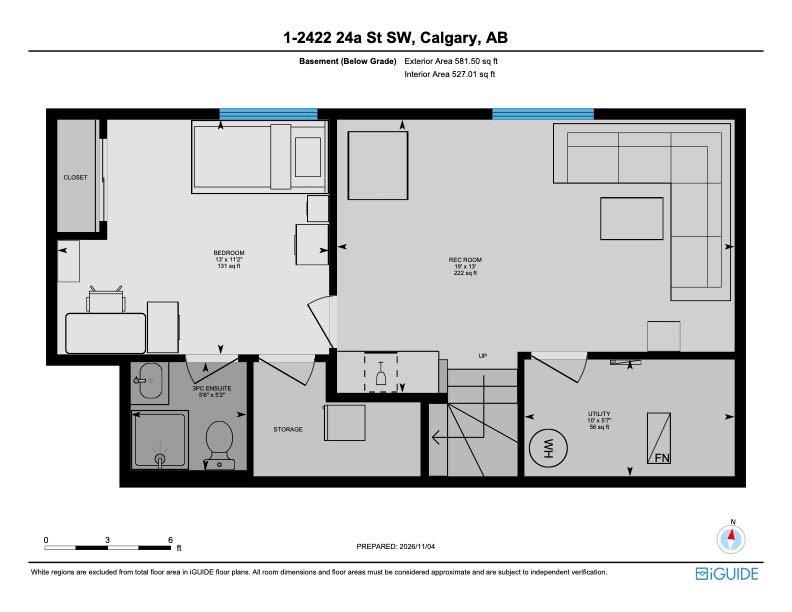
Offering 1,884 square feet of meticulously kept, luxurious, living space, this inner-city residence delivers an ultra-rare architectural layout tailored for modern living: three full bedrooms, each paired with its own private ensuite bath. It is the ultimate floor plan for generating supplementary rental income with roommates, hosting out-of-town guests in complete comfort, or working from home without sacrificing personal space. The sunny, west-facing main floor is designed for effortless entertaining, an...

Read More

Essential Information

  • MLS® #
    A2356732
  • Full Bathrooms
    3
  • Partial Bathrooms
    1
  • Year Built
    2011
  • Property Type
    Row/Townhouse
  • Property Style
    2 Storey
  • MLS® #
    A2356732
  • Full Bathrooms
    3
  • Partial Bathrooms
    1
  • Year Built
    2011
  • Property Type
    Row/Townhouse
  • Property Style
    2 Storey
  • MLS® #
    A2356732
  • Full Bathrooms
    3
  • Partial Bathrooms
    1
  • Year Built
    2011
  • Property Type
    Row/Townhouse
  • Property Style
    2 Storey

Community Information

  • Postal Code
    T3E 1W1
  • Postal Code
    T3E 1W1
  • Postal Code
    T3E 1W1

Services & Amenities

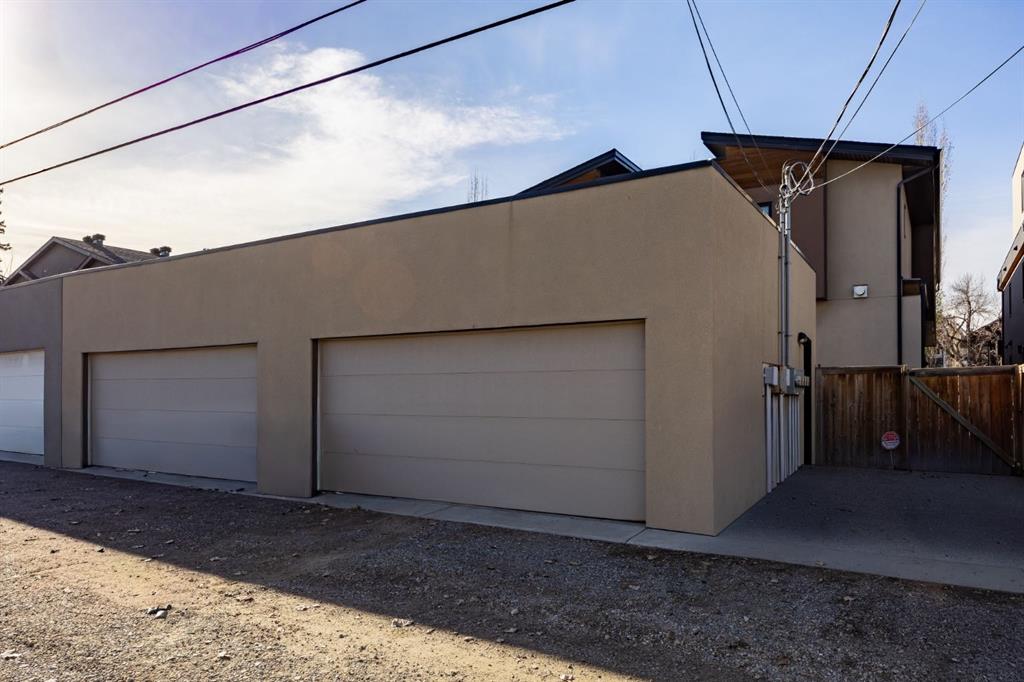
  • Parking
    Garage Faces Rear
    On Street
    Single Garage Detached
  • Parking
    Garage Faces Rear, On Street, Single Garage Detached
  • Parking
    Garage Faces Rear
    On Street
    Single Garage Detached

Interior

  • Floor Finish
    Carpet
    Hardwood
    Tile
  • Heating
    Fireplace(s)
    Forced Air
  • Interior Feature
    Double Vanity
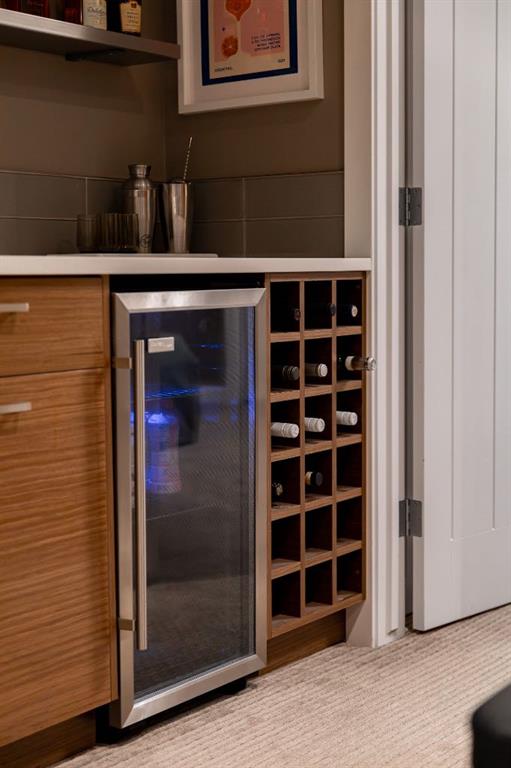
    Dry Bar
    Kitchen Island
    Open Floorplan
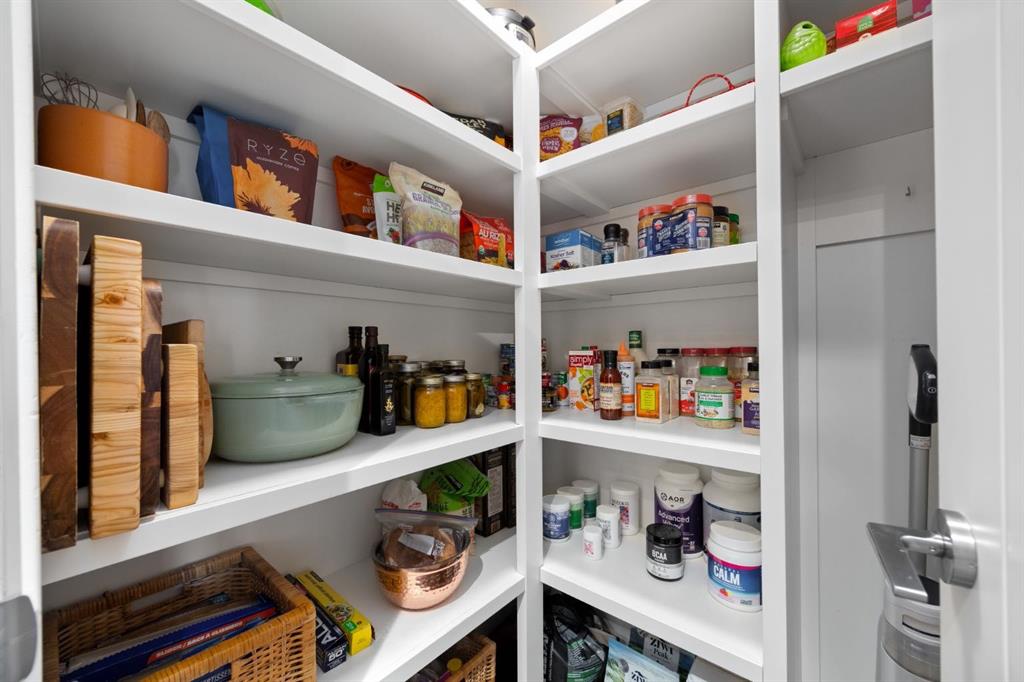
    Pantry
    Quartz Counters
    Recessed Lighting
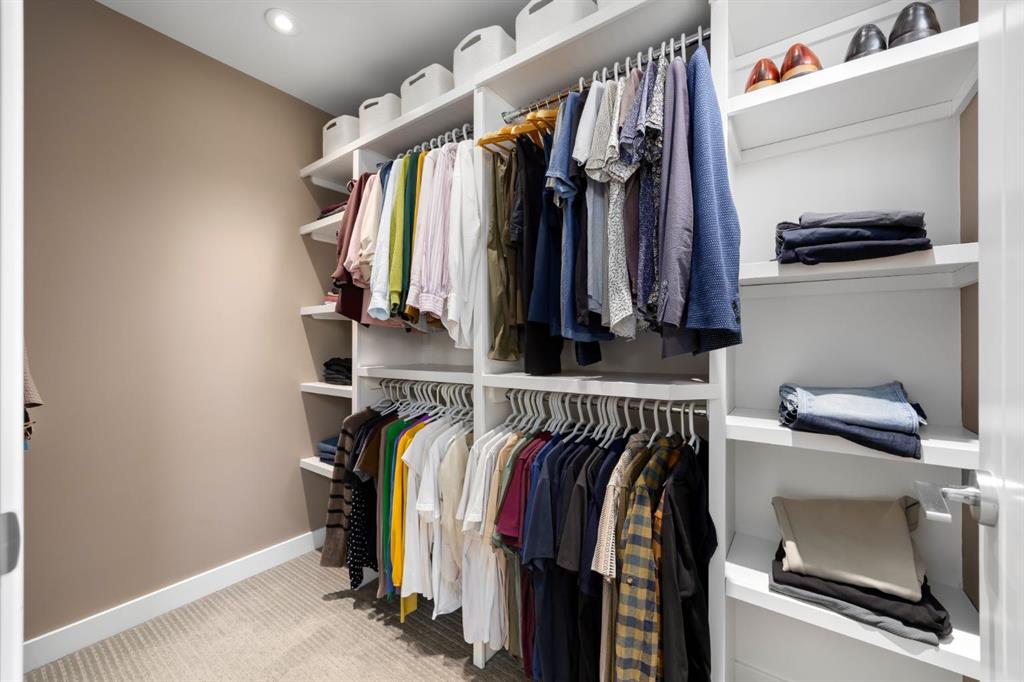
    Walk-In Closet(s)
    Wired for Sound
  • Floor Finish
    Carpet, Hardwood, Tile
  • Heating
    Fireplace(s), Forced Air
  • Interior Feature
    Double Vanity, Dry Bar, Kitchen Island, Open Floorplan, Pantry, Quartz Counters, Recessed Lighting, Walk-In Closet(s), Wired for Sound
  • Floor Finish
    Carpet
    Hardwood
    Tile
  • Heating
    Fireplace(s)
    Forced Air
  • Interior Feature
    Double Vanity
    Dry Bar
    Kitchen Island
    Open Floorplan
    Pantry
    Quartz Counters
    Recessed Lighting
    Walk-In Closet(s)
    Wired for Sound

Exterior

  • Lot/Exterior Features
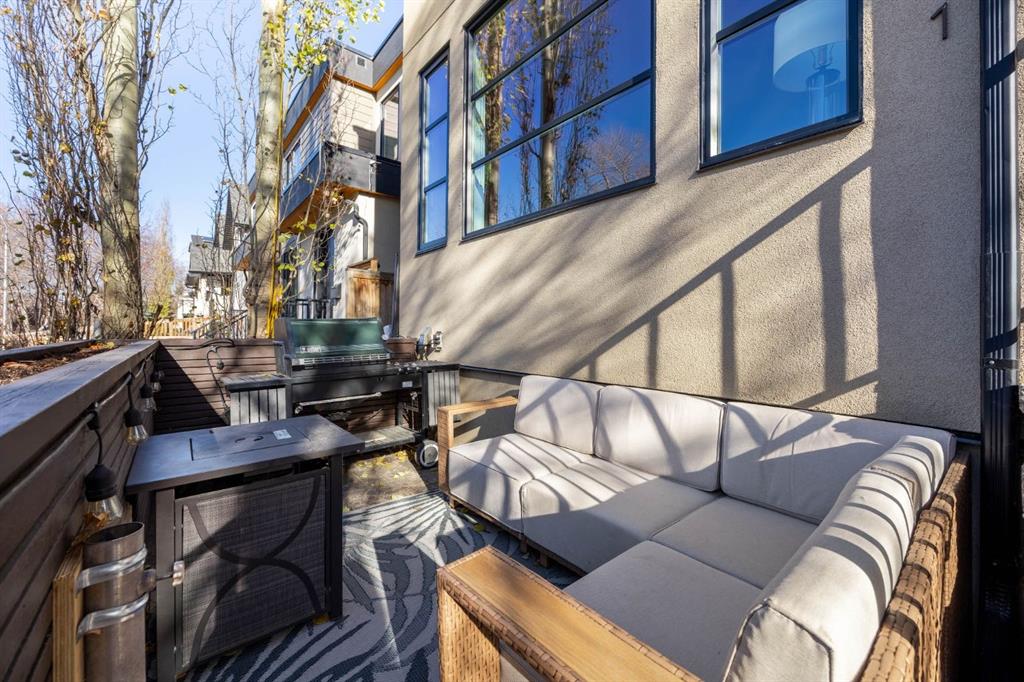
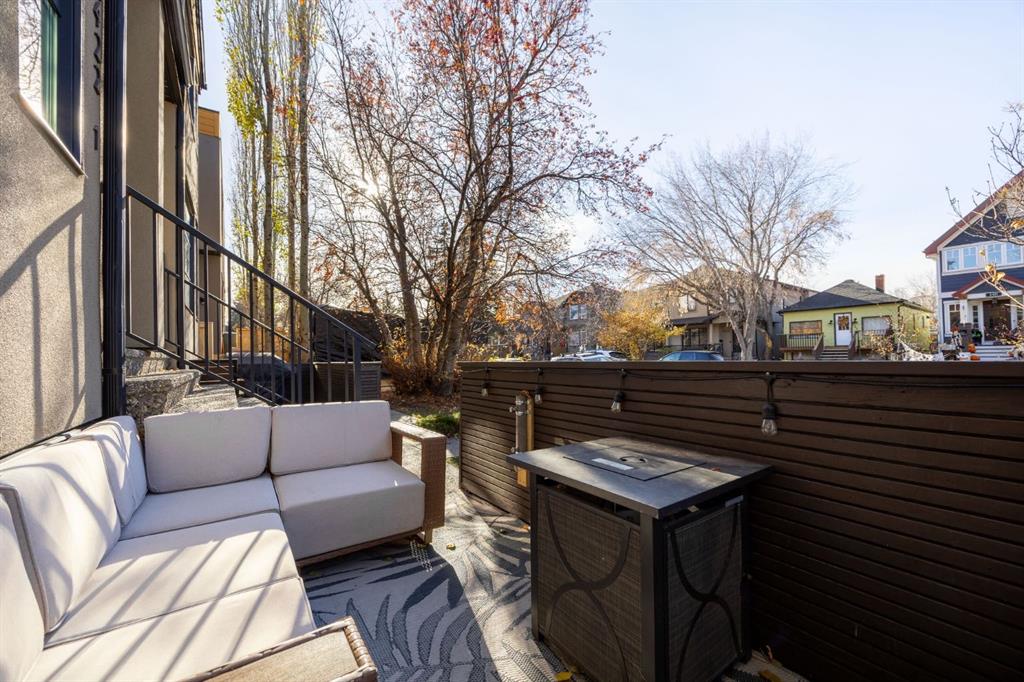
    BBQ gas line
    Lighting
  • Roof
    Asphalt Shingle
  • Construction
    Stucco
    Wood Frame
  • Lot/Exterior Features
    BBQ gas line, Lighting
  • Roof
    Asphalt Shingle
  • Construction
    Stucco, Wood Frame
  • Lot/Exterior Features
    BBQ gas line
    Lighting
  • Roof
    Asphalt Shingle
  • Construction
    Stucco
    Wood Frame

Additional Details

  • Zoning
    M-CG
  • Zoning
    M-CG
  • Zoning
    M-CG

$669,999

1, 2422 24A Street SW

Schedule Tour
Contact Agent

$3052/month
Est. Monthly Payment
$
$
%
Learn More